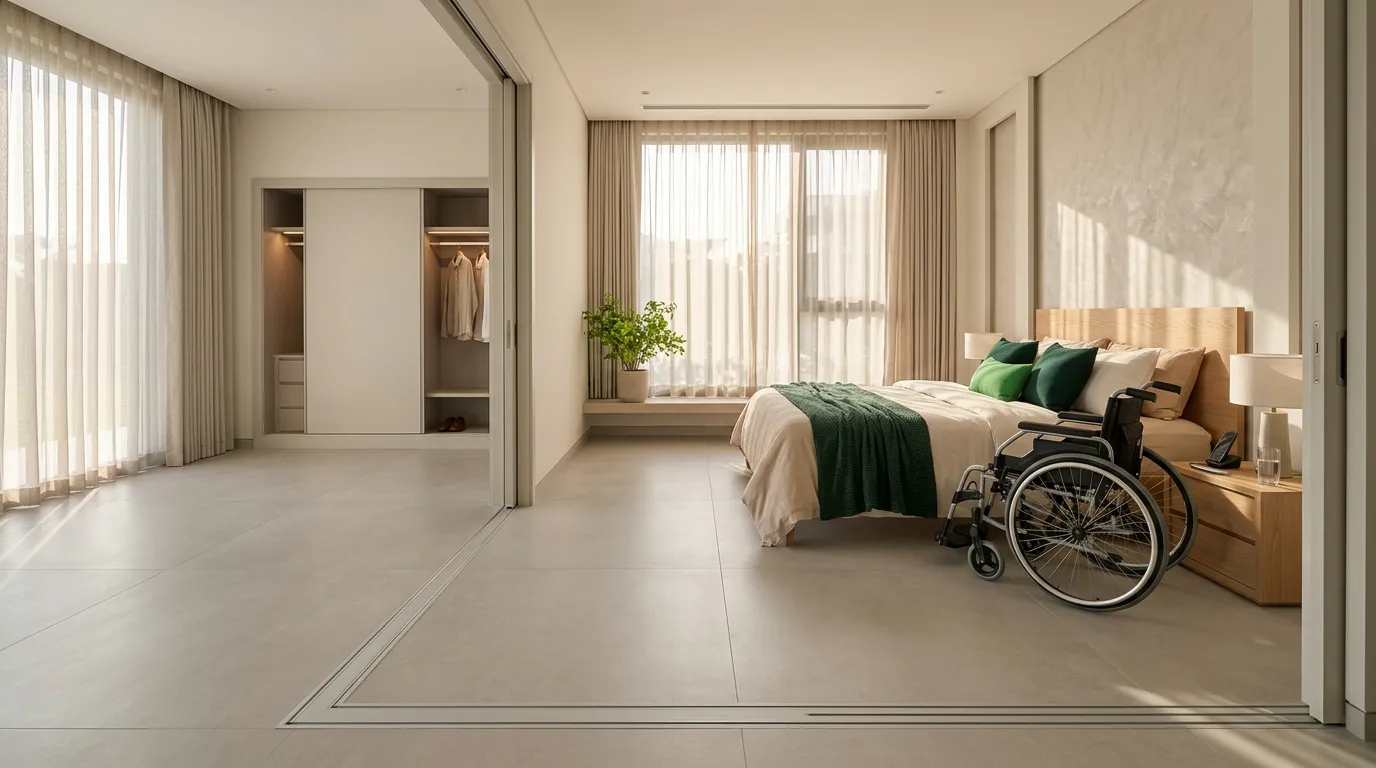
Key takeaways
- Plan the room around the user’s wheelchair and transfer side, not around the furniture.
- Access on both sides of the bed matters more than room size.
- Bed height should match the wheelchair seat. No single number fits everyone.
- Hoists are optional, but if you might need one later, plan the space and ceiling now.
- Private homes in the UAE have almost no binding bedroom rules, so hotel and international standards are the best benchmark.
A family calls us after a parent comes home from hospital. The bed is upstairs. The bedroom door is 750 mm wide. The bed sits against the wall on one side, and the only open side is the one the wheelchair can’t reach. Nothing in that room is wrong by normal standards, and none of it works.
A wheelchair accessible bedroom is the room most families adapt last and use most. People spend more waking hours in it during recovery or later life than anywhere else in the house. This guide covers how to plan one properly: the layout, the numbers that matter, bed height and transfers, storage, controls, and the mistakes I see most often in UAE villas and apartments.
One thing to know up front: most of the dimensions in Part 1 are best practice for private homes, not legal requirements. Part 2 explains exactly where the Dubai Universal Design Code, ADA and UK standards apply, and where they don’t.
Quick answer: A wheelchair accessible bedroom needs a 1500 mm turning space, clear transfer space beside the bed (the Dubai hotel benchmark is 1500 x 1500 mm), a door with at least 900 mm clear opening, a bed top roughly level with the wheelchair seat, and storage and controls between 700 and 1200 mm from the floor.
What Makes a Bedroom Wheelchair Accessible?
Quick answer: A bedroom is wheelchair accessible when the user can enter, turn around, move between chair and bed, reach their clothes and controls, and get out in an emergency, either alone or with a carer.
It’s easy to judge accessibility by features: a grab bar here, a wider door there. I judge a bedroom by five tasks instead:
- Enter through the door without scraping the frame or needing a three-point turn.
- Turn a full 360 degrees somewhere in the room.
- Transfer between wheelchair and bed from the side the user actually transfers from.
- Reach clothes, switches, sockets and the AC control from a seated position.
- Exit quickly and safely if there’s a fire or medical emergency.
If any one of these fails, the room fails, however good it looks on the drawing.
Accessible bedroom, handicap bedroom or barrier-free bedroom?
You’ll see all three terms. They describe the same thing. “Handicap bedroom” is still widely searched but is an older term. In the UAE, the preferred language is “accessible”, and people with disabilities are referred to as People of Determination, the term used in national policy and explained in our guide to People of Determination in the UAE. “Barrier-free” usually signals a universal design approach: a room that works for everyone in the family, not just the wheelchair user.
The same principles apply whether the room is for someone who uses a manual chair, a power chair, a walking frame, or someone who needs a carer and a hoist to get in and out of bed.
Start With the User, Not the Furniture
Quick answer: Before planning anything, measure the wheelchair, find out which side the person transfers from, and decide whether they transfer alone or with help.
Most bedroom adaptations go wrong at this stage, because people buy the bed first and then try to fit a wheelchair around it. Reverse the order. Start with four questions.
How big is the chair?
A standard manual wheelchair is around 690 mm wide. Power chairs are longer and often wider, and bariatric chairs are wider again. Turning space that works for a folding manual chair may not work for a mid-wheel-drive power chair. Measure the actual chair, including footrests.
Which side does the person transfer from?
Most people have a stronger side after a stroke, injury or joint surgery. If they transfer to the left, the open side of the bed has to be on the left as they approach. This one detail decides where the bed goes.
Alone or assisted?
An independent transfer needs space for the chair. An assisted transfer needs space for the chair and a second person. A hoist transfer needs space for the chair, the carer and the hoist.
Temporary or permanent?
Recovery from a hip replacement and a progressive condition like MS need very different plans. For temporary needs, rented equipment and furniture rearranging may be enough. For permanent needs, it’s worth doing the doors, flooring and electrics properly once.
This is exactly why every Flex Access project starts with a home assessment before we recommend a single product.
Bedroom Size and Layout
Quick answer: For a 160 x 200 cm bed with full access on both sides and turning space at the foot, plan for a room of about 4.1 x 4.1 m. A room of around 3.6 x 3.6 m can work if the bed is only accessible from one side.
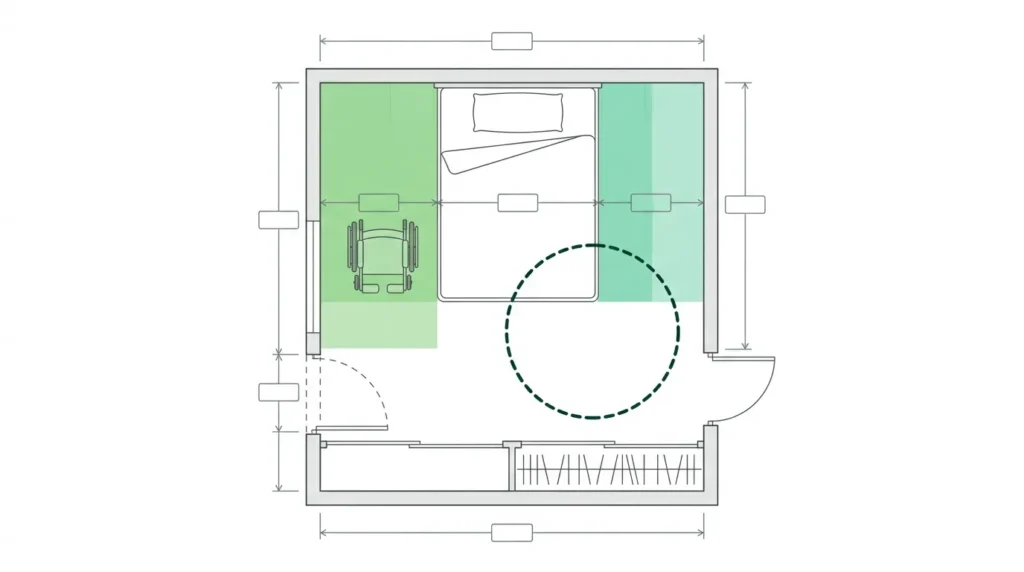
No UAE code sets a minimum bedroom size for a home, so the room size comes from the spaces the user needs. Here is how the numbers add up for a common 160 x 200 cm bed:
| Zone | Dimension | Why |
|---|---|---|
| Transfer side of bed | 1500 mm | Room to park the chair beside the bed and turn it |
| Bed width | 1600 mm | Standard UAE queen |
| Second side of bed | 1000 mm | Room for a carer or a second transfer side |
| Room width | about 4100 mm | |
| Bed length | 2000 mm | |
| Turning space at the foot | 1500 mm | A full 360 degree turn |
| Wardrobe depth | 600 mm | Built-in on the foot wall |
| Room length | about 4100 mm |
If the bed can only be accessed from one side, drop the second side to around 500 mm and the width falls to about 3.6 m. That works, but only if the open side matches the user’s transfer side.
Three terms get mixed up constantly, so it’s worth separating them:
- Turning space: a clear circle of about 1500 mm where the chair can rotate fully.
- Transfer space: the clear area beside the bed where the chair parks parallel to the mattress.
- Circulation route: the clear path, at least 900 mm wide, linking the door, bed, wardrobe and bathroom.
These can overlap. The turning circle can sit at the foot of the bed and double as part of the route to the wardrobe. What they can’t do is overlap with furniture.
For a small room, the realistic compromises are a smaller bed, removing a dresser in favour of built-in storage, or choosing one-sided access matched to the user’s transfer side. Pushing the bed against a wall to “free up space” is the compromise that usually fails.
Door, Entrance and Threshold
Quick answer: Aim for at least 900 mm clear opening, a flush threshold, lever handles, and a sliding or pocket door if a swinging door would eat into the turning space.
Clear opening is measured from the face of the open door to the opposite stop, not the width of the door leaf. A 900 mm door leaf gives you roughly 800 to 850 mm clear once the door thickness and hinges are taken away. This is the single most common mistake I see on drawings.
Swing direction matters as much as width. A door that swings into the bedroom can sit right where the wheelchair needs to turn. Sliding and pocket doors solve this, and they’re easier to open from a seated position.
Watch for marble saddles at bedroom doorways. They’re standard in many UAE villas and often sit 10 to 20 mm proud of the floor. For a manual wheelchair user, that’s a small wall every time they enter the room. Grind it flush or replace it with a level transition.
Use lever handles, not round knobs, and make sure the door opens with light force. For full detail on widths and hardware, see our guide to wheelchair door size in the UAE.
Bed Height, Bed Type and Placement
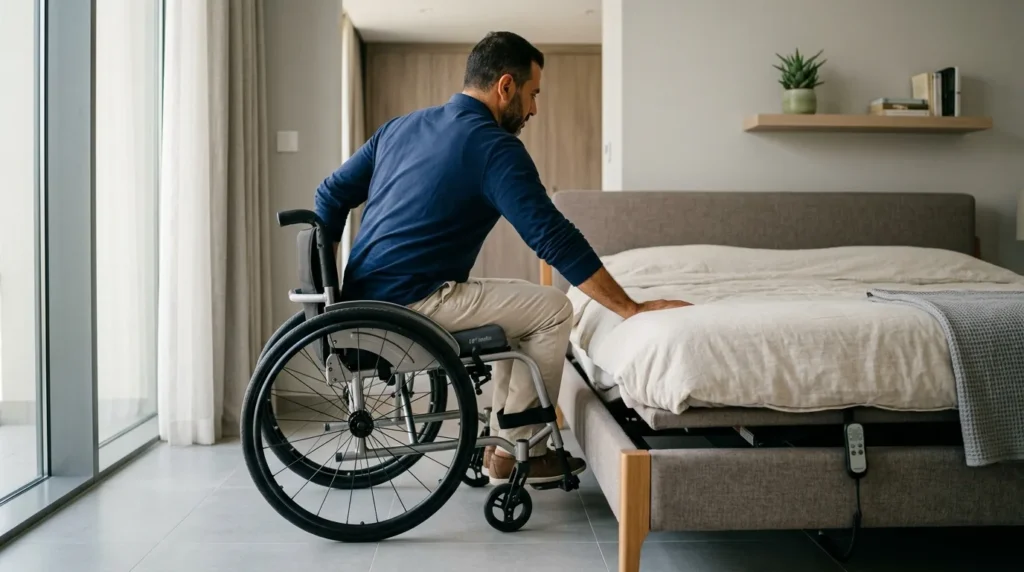
Quick answer: The top of the mattress should sit roughly level with the wheelchair seat, usually between 450 and 550 mm from the floor, with at least one long side of the bed fully clear.
A sideways transfer is easiest when the bed and the wheelchair cushion are at the same height. If the bed is too high, the person has to push uphill. If it’s too low, they drop into it and then struggle to get back out. Clinical guidance from the Shirley Ryan AbilityLab suggests around 560 mm (22 inches) as a typical optimum, and the United Spinal Association recommends simply matching the mattress to the wheelchair cushion height. For hotel rooms, the Dubai Universal Design Code caps bed height at 500 mm.
The number that matters is the user’s own seat height. Measure it, then measure the bed.
Watch the mattress topper
A new thick mattress or a memory foam topper can add 50 to 100 mm overnight. I regularly see beds that were right when the room was set up and wrong six months later.
Bed type
An adjustable profiling bed lets you set the height for transfers, then raise it for a carer’s back or lower it for safety at night. For anyone needing daily assisted transfers, it’s usually the best single investment in the room. A standard divan can work for an independent user if the height is right.
Space under the bed
If a mobile hoist is used now or may be used later, the bed needs open space underneath for the hoist legs. Solid divan bases block this.
Placement
Put the headboard against a solid wall, keep both long sides open where possible, make sure the route from bed to ensuite is direct, and position the bed so the user can see the bedroom door.
Transfer Aids and Hoists
Quick answer: No code requires a hoist in a bedroom. A ceiling track hoist saves floor space but needs a structural check first. A mobile hoist needs clear floor space under and around the bed.
For someone who can’t transfer independently, a hoist protects both the user and the carer. The options:
| Option | Best for | Space needed | Watch out for |
|---|---|---|---|
| Ceiling track hoist | Daily assisted transfers, long-term use | Minimal floor space | Slab strength, false ceilings, landlord approval |
| Mobile floor hoist | Occasional or temporary use | Clear floor space and space under the bed | Hard to move on thick carpet |
| Transfer pole | Users who can partly stand | Floor-to-ceiling fixing point | Ceiling must take the load |
| Bed rail or grab handle | Independent users needing a steadying point | Beside the bed | Must be fixed securely, not clamped loosely |
| Transfer board | Independent sliding transfers | Bed and chair at matched height | Only works if heights match |
Most UAE homes have concrete slabs, which are generally strong enough for ceiling hoist fixings, but the gypsum false ceiling underneath is not. The track has to be fixed through to the structure, and that needs checking before anyone drills. In apartments, building management approval is usually needed.
If a hoist might be needed in future, plan the bed position and ceiling fixing points now. Adding them later costs far more than planning for them early.
Wardrobe, Storage and Furniture
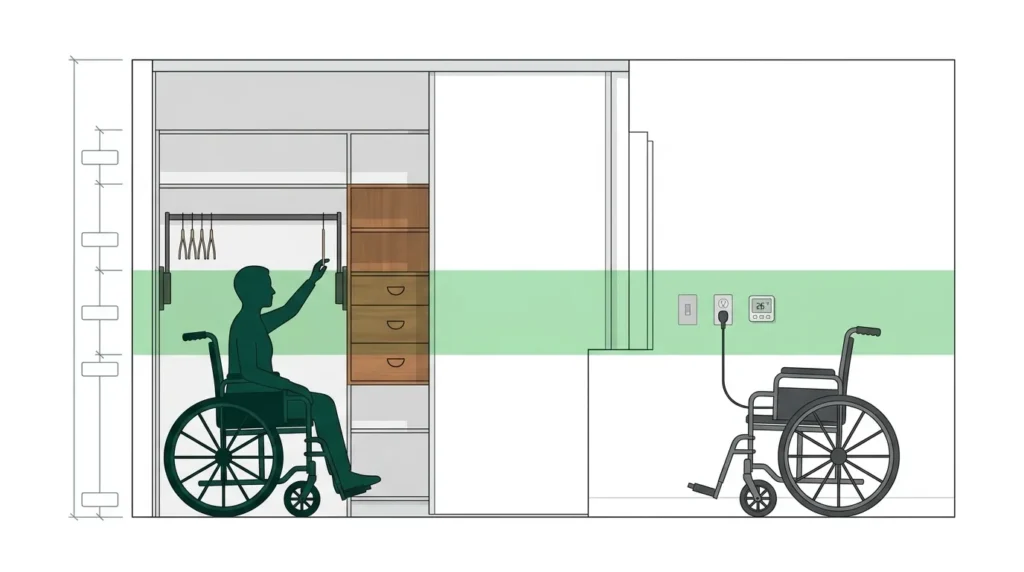
Quick answer: Keep daily-use shelves and drawers between 700 and 1200 mm from the floor, hanging rails at around 1100 mm, and use sliding wardrobe doors with easy-grip handles.
A standard wardrobe rail sits at about 1700 mm, which is out of reach for almost every wheelchair user. The fix is simple:
- Hanging rails at around 1100 mm, or a pull-down rail that lowers the top rail on demand.
- Shelves and drawers in the 700 to 1200 mm band for everything used daily. Higher storage is fine for seasonal items that someone else can reach.
- Sliding or bifold doors so the chair doesn’t have to back away to open them.
- D-shaped pull handles instead of small knobs.
- Lightweight drawers on smooth runners.
- Wardrobe lighting with a switch you can reach from the chair.
For chests of drawers, the Shirley Ryan AbilityLab suggests a maximum height of about 865 mm (34 inches). A long, low dresser beats a tall, narrow one.
Keep furniture low, stable and out of the turning space. Bedside tables should be at mattress height, so the user can reach a phone, water and medication without leaning.
Switches, Sockets and AC Controls
Quick answer: Place switches between 900 and 1200 mm from the floor, at least 600 mm from any corner, with two-way lighting control at the door and the bed, a reachable AC control, and a charging socket beside the bed.
The heights above come from Dubai’s requirements for new housing, and they work well in practice. A few details make the difference:
- Two-way switching. The main light should be controllable from both the door and the bed, so nobody has to cross a dark room.
- The AC thermostat. In the UAE, this is the control people use most, and it’s often mounted at 1500 mm or higher, or next to a wardrobe. Move it into reach or put it on a remote or app.
- Charging point. Power chairs need charging overnight. Put a dedicated socket beside the bed where the chair parks, not behind furniture.
- Rocker switches that can be pressed with a closed fist, rather than small toggles.
- Bedside sockets at mattress height for phones, lamps and medical devices.
Flooring
Quick answer: Choose a firm, level, slip-resistant floor with flush transitions to the corridor and ensuite, and remove loose rugs.
Polished marble and high-gloss porcelain are common in UAE bedrooms. They roll easily, but they become slippery when wet, which matters for anyone standing to transfer or walking to the bathroom at night. A matte or textured finish is safer.
Thick carpet does the opposite: it’s safe underfoot but makes pushing a manual chair exhausting. If you want carpet, keep it low-pile and firmly fixed. Loose rugs catch castors and trip walkers, so they should go.
Pay attention to transitions. The line between bedroom tile and ensuite tile, or bedroom and corridor, is where lips and saddles appear. Our guide to accessible flooring in the UAE covers slip resistance, pile heights and threshold limits in detail.
Lighting, Safety, Emergencies and the Ensuite
Quick answer: Provide bedside lighting control, low-level night lights to the bathroom, visual and audible alarms, a way to call for help from the bed and the floor, and a direct level route to an ensuite with no lip at the shower.
Lighting
Good general light matters, and so does light at the right moment. Motion-sensor path lights at low level between the bed and bathroom prevent the most common night-time falls. For hotel rooms, the Dubai code sets a minimum of 200 lux from at least one fixture, which is a sensible benchmark for homes too.
Alarms
A smoke alarm the user can hear isn’t always enough. For someone with hearing loss, add a visual alarm. In hotel accessible rooms, the Dubai code requires acoustic and visual fire alarms plus an audible doorbell.
Calling for help
A wearable pendant or a call button reachable from the bed covers most situations. Think about the floor too: a pendant helps after a fall, and a bedside button doesn’t.
Emergency exit
Keep the route from bed to door clear at all times. In a fire, the wheelchair needs to get out without moving furniture.
The ensuite. The bedroom and bathroom work as one space. Keep the route from bed to toilet short, level and wide enough to turn at the bathroom door. A sliding bathroom door avoids the swing problem. Inside, there should be no lip at the shower. Explore our handicap toilet service covers turning circles, grab bar heights and shower layouts.
Smart Home Features Worth Adding
Quick answer: Voice or app control of lights, blinds, AC and the front door gives the most independence for the lowest effort.
Smart home technology isn’t a replacement for good layout, but it removes a lot of small daily barriers:
- Voice control for lights, AC and a “good night” routine that turns everything off at once.
- Motorised blinds or curtains. In the UAE, blinds get adjusted several times a day because of the sun. Reaching a curtain behind a bed or desk is hard from a wheelchair.
- Video intercom so the user can see and let in a visitor or carer without going to the door.
- Bed-exit sensors that alert a family member if someone gets up at night and doesn’t return.
- Fall detection on a smartwatch or pendant.
Keep it simple and reliable. A system that needs a phone app with five menus isn’t accessible.
Designing for Carers and Family
Quick answer: If someone helps with transfers, plan space for them beside the bed and along the hoist path, not only for the wheelchair.
In the UAE, most families care for elderly parents at home, often with a family member and a domestic helper sharing the work. That changes the room. An assisted transfer needs the carer standing beside the chair, and a hoist transfer needs the carer, the hoist and the chair all in the same space.
Practical points:
- Keep clear space on the carer’s side of the bed, not just the user’s transfer side.
- Make sure the carer can see the user from the doorway.
- Leave room for a chair where a family member can sit during the day.
- Choose a profiling bed that raises to a comfortable working height for the carer’s back.
Our homecare-friendly home modifications are designed around both the resident’s movement and the carer’s.
Converting an Existing Villa or Apartment Bedroom
Quick answer: Most families convert a ground-floor room into the accessible bedroom. In apartments, structural changes such as moving doors or fixing ceiling hoists usually need building management approval.
Villas. If the bedrooms are upstairs, the choice is usually between converting a ground-floor room (a guest room, study or majlis) or adding a stairlift or home lift. A ground-floor conversion is often simpler and keeps the person close to family life. It works best when there’s a bathroom nearby that can be made accessible. Where the person needs to stay upstairs, our guide to accessible stairs in the UAE explains why a lift or stairlift is needed alongside the staircase.
Apartments. Furniture layout, bed choice, lighting and smart controls can all change without permission. Widening a door, changing a threshold or fixing a ceiling track usually needs approval from the landlord and building management. Reversible options, such as a mobile hoist instead of a ceiling track, are worth considering in rented homes.
Funding for UAE nationals. The Sheikh Zayed Housing Programme provides housing grants and loans that can cover maintenance and additions to a home, subject to eligibility. Check the latest criteria with the programme directly.
For whole-home planning, see our aging-in-place renovation service.
Common Mistakes I See in UAE Homes
Quick answer: Most accessible bedrooms fail in daily use, not on the drawing, usually because furniture, bed height or door swings were never checked against the actual user.
These are the problems I find most often:
- The bed is against a wall on the transfer side. The room has clear space, just on the wrong side.
- Furniture creeps into the turning space. A laundry basket, a chair or a side table turns a 1500 mm circle into 1200 mm within a few weeks.
- The door swings into the transfer zone. The chair can’t park beside the bed without the door being closed first.
- The bed is raised by a new mattress or topper. A good transfer height becomes a hard one overnight.
- Switches end up behind the bed after the room is rearranged.
- Wardrobe rails are left at 1700 mm because nobody thought to lower them.
- A marble saddle at the door that nobody notices until they try to push over it.
- The AC control is on the far wall, out of reach from the bed and the chair.
Do UAE Regulations Apply to a Bedroom in Your Home?
Quick answer: In most cases, no. UAE codes set no dimensions for bedrooms in existing private homes. Dubai sets some requirements for new housing, and accessible hotel rooms have detailed bedroom rules that make a useful benchmark.
Federal Law No. 29 of 2006
Federal Law No. 29 of 2006 sets out the rights of People of Determination, including access to the built environment. It establishes the principle but doesn’t set bedroom dimensions.
Dubai Universal Design Code: scope
The Dubai Universal Design Code states that it does not apply to individual dwellings, only to the common parts of multi-occupancy residential buildings, although it includes a section on new convertible housing. In other words, the code covers your building’s lobby and corridors, but not the inside of your apartment or villa, unless it’s new housing.
DUDC 7.19.2: requirements for new housing
The one place where Dubai sets binding requirements inside homes is Section 7.19.2, which applies to all new housing buildings. It requires at least 900 mm free passage at entrance and internal doors; switches between 900 and 1200 mm, at least 600 mm from any corner; corridors of at least 1000 mm, widening to 1500 mm at changes of direction; and at least 1200 mm of manoeuvring space in the kitchen, bathroom, living room and one bedroom, free of door swings and fixed elements, rising to 1500 mm where turning is needed. In houses with more than one level, the kitchen, one bathroom, and one living room or bedroom must be accessible from the entrance door.
The purpose is to make future conversion cheap if a family member later needs it. That’s why Part 1 of this guide uses the same figures.
DUDC 7.17: accessible hotel rooms (the best benchmark)
For hotel rooms, the requirements are detailed. Section 7.17 requires controls between 700 and 1200 mm, except those used from the bed, and electrical outlets between 400 and 1000 mm. There must be a clear route to the bed with at least 1500 x 1500 mm of clear space beside it, and the bed can be no higher than 500 mm. The same section requires shelves and drawers between 700 and 1200 mm, clothes hangers at around 1100 mm where possible, and at least 200 lux from at least one light fixture.
These aren’t legal requirements for your home, but they’re the most complete bedroom specification in UAE regulations. Our accessible hotel rooms guide covers the full hotel requirements.
Abu Dhabi: ADIBC, ICC A117.1 and Sahel
Abu Dhabi uses the Abu Dhabi International Building Code, which references ICC/ANSI A117.1 for accessibility. A117.1 defines four levels of dwelling unit, from most to least demanding: Accessible, Type A, Type B and Type C. Abu Dhabi has also introduced the Sahel rating system. It is mandatory, starting with new developments and later extending to existing buildings, with ratings across four levels: Accessible, Adaptable, Inclusive and Exemplar.
Dubai Building Code Part C
The Dubai Building Code’s accessibility part references BS 8300, UK Approved Document M and the ADA Standards, and applies the most stringent version as its minimum. For most private home bedrooms, it adds little beyond the DUDC.
ADA and International Standards
Quick answer: The ADA covers hotels and some multifamily housing, not private homes, and it does not set a bed height. The UK’s M4(3) standard is the closest international model for a wheelchair user’s home.
ADA 2010 Standards
The 2010 ADA Standards are the most widely referenced accessibility code in the world, but they cover public accommodations, commercial facilities and certain housing, not private single-family homes. The sections relevant to a bedroom:
- Section 304: turning space of a 1525 mm (60 inch) circle or a T-shaped space.
- Section 305: clear floor space of 760 x 1220 mm (30 x 48 inches).
- Section 806.2.3: in hotel guest rooms, at least one sleeping area must have clear floor space on both sides of a bed, positioned for a parallel approach. One clear space between two beds is enough.
- Section 308: reach range between 380 and 1220 mm (15 and 48 inches).
- Section 404: doors of at least 815 mm (32 inches) clear.
A common myth: many websites say the ADA requires a bed height of 20 to 23 inches. It doesn’t. The 2010 Standards don’t specify bed height at all. The 17 to 23 inch range is industry best practice.
Some US states go further than the ADA. California requires 915 x 1220 mm (36 x 48 inches) on both sides of the bed and clear space under the bed for a personal lift.
UK Approved Document M, M4(3)
The UK’s Approved Document M Category M4(3) covers wheelchair user dwellings, and it is the most useful international model for a home bedroom. It requires every door to have an 850 mm minimum clear opening. Every bedroom needs a 1200 x 1200 mm manoeuvring space inside the doorway, clear of the bed and the closed door. The main double bedroom needs a 1000 mm clear zone on both sides and at the foot of the bed.
Accessible Bedroom Standards Compared
Quick answer: The codes broadly agree on turning space and reach ranges. They disagree on bed height and how much space the bed needs beside it.
| Element | Dubai UDC 7.17 (hotel rooms) | Dubai UDC 7.19.2 (new housing) | ADA 2010 | UK M4(3) | Best practice (homes) |
|---|---|---|---|---|---|
| Door clear width | Accessible doors required | 900 mm | 815 mm | 850 mm | 900 mm or more |
| Turning space | Via 1500 x 1500 mm beside bed | 1200 mm, 1500 mm where turning | 1525 mm circle or T-turn | 1200 x 1200 mm inside door | 1500 mm |
| Space beside bed | 1500 x 1500 mm | Not specified | 760 x 1220 mm, both sides | 1000 mm, both sides and foot | 1500 mm transfer side |
| Bed height | Max 500 mm | Not specified | Not specified | Not specified | Match wheelchair seat |
| Controls | 700 to 1200 mm | Switches 900 to 1200 mm | 380 to 1220 mm | Reachable | 900 to 1200 mm |
| Sockets | 400 to 1000 mm | Not specified | 380 to 1220 mm | Reachable | Bedside and charging point |
| Storage | 700 to 1200 mm, hangers 1100 mm | Not specified | 380 to 1220 mm | Not specified | 700 to 1200 mm |
| Lighting | 200 lux minimum | Not specified | Not specified | Not specified | Two-way switching |
| Alarms | Acoustic and visual | Not specified | If system provided | Not specified | Plus a call system |
The biggest difference is the space beside the bed. The ADA’s 760 mm is the width of a parked wheelchair. Dubai’s 1500 x 1500 mm lets the chair turn beside the bed and gives a carer room to help. For a home, especially one where assisted transfers are likely, the Dubai figure is the better target.
Home bedroom or hotel room? Hotels have to meet DUDC 7.17 for every accessible room, because they serve guests they’ve never met. A home bedroom can be designed around one specific person, their chair and their transfer side. That’s an advantage: you can build exactly what works, not a generic version.
Wheelchair Accessible Bedroom Checklist
Entry
- Door clear opening of at least 900 mm
- Flush threshold, no saddle
- Lever handle or sliding door
Layout
- 1500 mm turning space kept clear of furniture
- Circulation route of at least 900 mm between door, bed, wardrobe and bathroom
- Door swing doesn’t cross the transfer space
Bed
- Open side matches the user’s transfer side
- Clear transfer space beside the bed (aim for 1500 mm)
- Mattress top level with the wheelchair seat
- Space under the bed if a mobile hoist is used
Storage
- Hanging rail at about 1100 mm or a pull-down rail
- Daily items between 700 and 1200 mm
- Sliding wardrobe doors, D-shaped handles
Controls
- Switches at 900 to 1200 mm
- Two-way lighting at door and bed
- AC control reachable from bed or chair
- Charging socket where the wheelchair parks
Safety
- Night lights on the route to the bathroom
- Visual and audible alarms
- Call button or pendant reachable from bed and floor
- Level route to the ensuite with no lip at the shower
Frequently Asked Questions
How much space do you need beside a bed for a wheelchair?
Plan for 1500 mm on the side the person transfers from. That’s the Dubai hotel standard, and it allows the chair to turn and a carer to help. The ADA minimum of 760 mm only fits a parked chair with no room to manoeuvre.
What is the best bed height for wheelchair transfers?
The mattress top should be level with the wheelchair seat, usually between 450 and 550 mm from the floor. Measure the user’s seat height and match it. Dubai caps hotel beds at 500 mm.
How big should a wheelchair accessible bedroom be?
For a 160 x 200 cm bed with access on both sides and turning space at the foot, about 4.1 x 4.1 m. With access on one side only, about 3.6 x 3.6 m can work.
Do I need a ceiling hoist in an accessible bedroom?
No code requires one. A ceiling hoist makes sense for someone who needs assisted transfers every day. For occasional or short-term use, a mobile hoist is usually enough.
Does the ADA apply to bedrooms in private homes?
No. The ADA applies to hotels, public buildings, commercial facilities and certain housing. It’s a useful reference, but it isn’t the law for a private home in the US, and it doesn’t apply in the UAE.
Are there UAE regulations for accessible bedrooms in homes?
Only for new housing in Dubai, under Section 7.19.2 of the Dubai Universal Design Code. Existing villas and apartments have no bedroom dimension requirements, so the hotel standards in Section 7.17 are the best benchmark.
Can I make a rented apartment bedroom wheelchair accessible in Dubai?
Yes. Furniture layout, bed choice, lighting and smart controls don’t need permission. Structural changes like widening doors, removing thresholds or fixing a ceiling hoist usually need landlord and building management approval.
Plan Your Accessible Bedroom With Flex Access
Every accessible bedroom we build starts with the person, not the product. We measure the wheelchair, check the transfer side, look at who helps and how, and then design the room around that. If you’re adapting a bedroom for a parent, a family member or yourself, book a free accessibility assessment and we’ll tell you exactly what your room needs.
Sources
- Dubai Universal Design Code, Section 3 Scope, Section 7.17 Accessible Hotel Rooms, Section 7.19.2 New Housing
- Federal Law No. 29 of 2006, UAE Government Portal
- U.S. Access Board, 2010 ADA Standards, Sections 304, 305, 308, 404, 806.2.3
- UK Approved Document M, Volume 1
- ICC, Accessible, Type A, Type B and Type C Units
- DMT, Sahel Rating System
- Ministry of Energy and Infrastructure, Sheikh Zayed Housing Programme
- Shirley Ryan AbilityLab, Adapting a Home for Wheelchair Accessibility
- United Spinal Association, Making the Bedroom Accessible