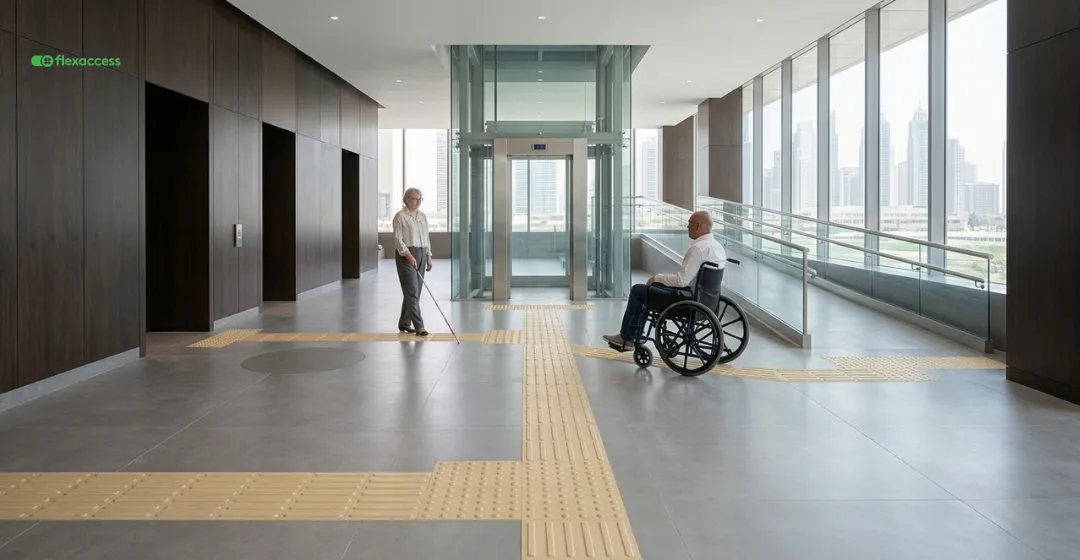
In every accessibility audit I run across Dubai and Abu Dhabi, flooring is the item that gets the least attention and causes the most problems. Walls get plastered, ceilings get painted, and floors get whatever finish the interior designer picked from a sample board. Nobody on site asks whether that finish is firm enough, slip resistant enough, or whether the gap where two materials meet sits within the limit the code allows.
Accessible flooring is not about choosing a wheelchair-friendly tile pattern. It comes down to three things working together: the surface itself, how different surfaces transition into each other, and how the floor plan connects those surfaces into one continuous route. This guide covers what the Dubai Universal Design Code and the Abu Dhabi International Building Code require for floor surfaces, the carpet and threshold limits that catch most projects out, and how to plan a floor that works for a wheelchair user from the entrance to the second floor.
What Does Accessible Flooring Mean (and Why Is “Access Flooring” Something Else)?
Accessible flooring describes any floor or ground surface along a route that someone using a wheelchair, a walking aid, or a white cane needs to be able to use safely and independently. That includes entrance ramps, lobby tiles, corridor carpet, washroom flooring, and the surface inside a lift car. The test is not how the floor looks. The test is whether it is firm, stable, slip resistant, and free of changes in level that a wheelchair or walking frame cannot get over.
One thing worth clearing up before going further: “access flooring” and “accessible flooring” are not the same thing, even though they sound almost identical. Access flooring, sometimes called a raised floor system, is a construction product: removable panels on adjustable pedestals that create a void underneath for cabling, ducting, or building services. It is common in offices, server rooms, and trading floors, and on its own it has nothing to do with disability access. If a raised access floor is specified for a project, the finished surface still has to meet the same accessible flooring requirements as any other floor, particularly at the point where the raised floor meets a ramp, a doorway, or a fixed-level area.
For the rest of this article, “accessible flooring” means flooring that supports independent use by People of Determination, in line with Federal Law No. 29 of 2006 Concerning the Rights of People of Determination, and the technical requirements in the Dubai Universal Design Code and the Abu Dhabi International Building Code.
For the full range of solutions that complete an accessible route beyond flooring, see our accessibility solutions page.
Which UAE Laws and Codes Govern Accessible Flooring?
Federal Law No. 29 of 2006 is the legislative foundation. It establishes the right of People of Determination to access public and private spaces with dignity, and every emirate-level code that follows builds on that principle.
In Dubai, the Dubai Universal Design Code is mandatory for new buildings, and floor surfaces are addressed directly under the section covering common accessible elements for outdoor and indoor areas. The code sets slip resistance levels for paving and flooring along accessible paths of travel, and treats changes in level, tactile surfaces, and guardrails as separate, additional requirements. A floor that meets the slip resistance table but ignores the changes-in-level rules, or the other way round, does not meet the code.
Explore our Tactile paving and installation service
In Abu Dhabi, the Abu Dhabi International Building Code was adopted in October 2013 and is based on a modified version of the ICC/ANSI A117.1 standard. The flooring requirements sit in Chapter 3, Building Blocks, specifically Section 302 (Floor or Ground Surfaces) and Section 303 (Changes in Level). The AADC SSCP Annexes, Section 7.1, apply the same ICC A117.1 based limits directly, including the exact thresholds for when a change in level can be left vertical, when it needs a bevel, and when it needs a ramp.
For Abu Dhabi businesses pursuing the DAMJ Award, flooring along the accessible route is assessed as part of the audit. A non-compliant threshold or an unbeveled step at a doorway is exactly the kind of finding that affects DAMJ scoring even when every other element of the building passes.
What Makes a Floor Surface Accessible? Firmness, Slip Resistance, and Contrast
Three properties define whether a floor surface is accessible, and all three have to be present together.
Firm means the surface does not deform under the weight of a wheelchair, a walking frame, or a person’s foot. Loose gravel, soft sand, and some rubber matting fail this test even when they are otherwise slip resistant.
Stable means the surface does not shift, rock, or move underfoot. Loose pavers, unsecured mats, and rugs without anti-slip backing fail this test.
Slip resistant means the surface holds adequate friction in both dry and wet conditions. The Dubai Universal Design Code sets out slip resistance levels for paving in accessible paths of travel, and the Abu Dhabi International Building Code, through ICC A117.1 Section 302.1, requires floor surfaces to be stable, firm, and slip resistant as the baseline condition before any other requirement applies.
Contrast is the property most often missed. An accessible surface is not only about how easily a wheelchair rolls across it. For a visually impaired user, the floor needs to read differently from the walls and from any change in the route, such as the edge of a ramp or the top of a stair flight. I covered the 30 percent luminance contrast requirement between fixtures and surrounding surfaces in our handicap toilet guide, and the same principle carries through to flooring: a pale terrazzo floor against pale walls, with no contrast strip at a ramp edge or stair nosing, gives a visually impaired person no visual cue that the surface is about to change.
What this means in practice for wheelchair-accessible surfaces: polished marble and high-gloss porcelain look premium, but if the slip resistance rating drops when wet, the material does not meet the code for an accessible route, regardless of how the space photographs. Textured natural stone can pass slip resistance and still fail the firm and stable test if the joints between units are wide enough to catch a small caster wheel or a cane tip. Specifying accessible flooring means checking all three properties against the actual product data sheet, not against the finish category on the moodboard.
How Much Change in Level Is Allowed Between Floor Surfaces?
This is the section that catches the most projects, because changes in level happen at every junction between two different floor finishes, and most buildings have dozens of those junctions.
The AADC SSCP Annexes, Section 7.1, set out the same three-tier limit used across the Abu Dhabi International Building Code and ICC A117.1:
| Change in Level | Requirement |
|---|---|
| Up to 6 mm | May remain vertical, no edge treatment required |
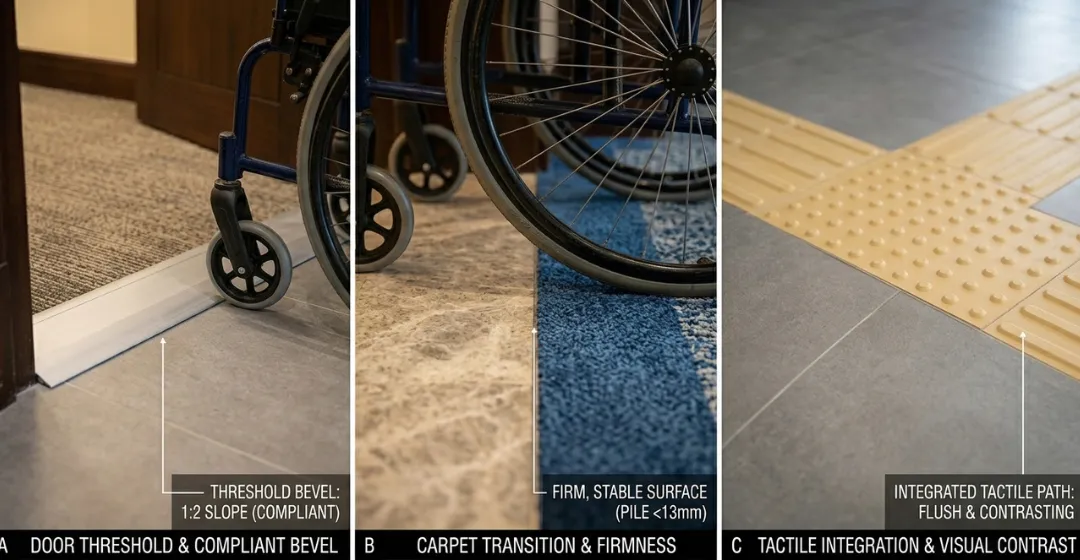
| 6 mm to 13 mm | Must be beveled, slope no steeper than 1:2 |
| Above 13 mm | Must be treated as a ramp |
For the slope and run requirements once a change in level is treated as a ramp, see our wheelchair ramp slope guide. The Dubai Universal Design Code applies the same principle to changes in level along accessible paths of travel, with its own maximum gradient figures for small level changes.
Door thresholds are the most common failure point. A threshold strip sitting 20 mm above the finished floor on one side, installed to cover the gap between tile and carpet, is a change in level that exceeds the limit and has no bevel. I have measured thresholds like this in buildings that passed every other accessibility check on the drawings, because the threshold was added during the flooring fit-out, after the architectural drawings had already been signed off.
Carpet has its own requirements under ICC A117.1 Section 302.2, which the Abu Dhabi International Building Code adopts. Carpet or carpet tile must be securely attached, with a pile height no greater than 13 mm, and any exposed edge must be trimmed and fastened along its entire length. A thick, plush carpet in a hotel corridor might be exactly what the interior design brief calls for, but if the pile exceeds 13 mm, it fails the accessible flooring requirement, regardless of how it looks or feels underfoot for an ambulant guest.
How Do You Design a Wheelchair Accessible Floor Plan, Including for Multi-Level Buildings?
Surface specification and changes-in-level limits only matter if the floor plan connects them into one continuous accessible route from the building entrance to every space a visitor needs to reach. This is where “how do you make floor plans accessible” becomes a design question rather than a materials question.
A few principles I apply when reviewing floor plans:
- The accessible route has to be continuous: If the lobby flooring meets every requirement but the route to the accessible toilet passes through a service corridor with a 25 mm threshold at a fire door, the route is broken, regardless of how compliant each individual room is on its own.
- Turning space has to be planned, not assumed: A 152.5 cm turning circle needs to exist at key points along the route, including outside accessible toilet doors and at dead ends in corridors. This is the same dimension covered in our handicap toilet guide, and on a floor plan it applies to the whole route, not just the toilet room.
- Tactile guidance surfaces need to be planned into the floor finish layout from the start, not added afterward: Where a tactile path changes texture to warn a visually impaired user of an upcoming hazard, that change still has to sit within the same slip resistance and firmness requirements as the rest of the route. A tactile strip that is correctly textured but installed in a material that becomes slippery when wet defeats its own purpose.
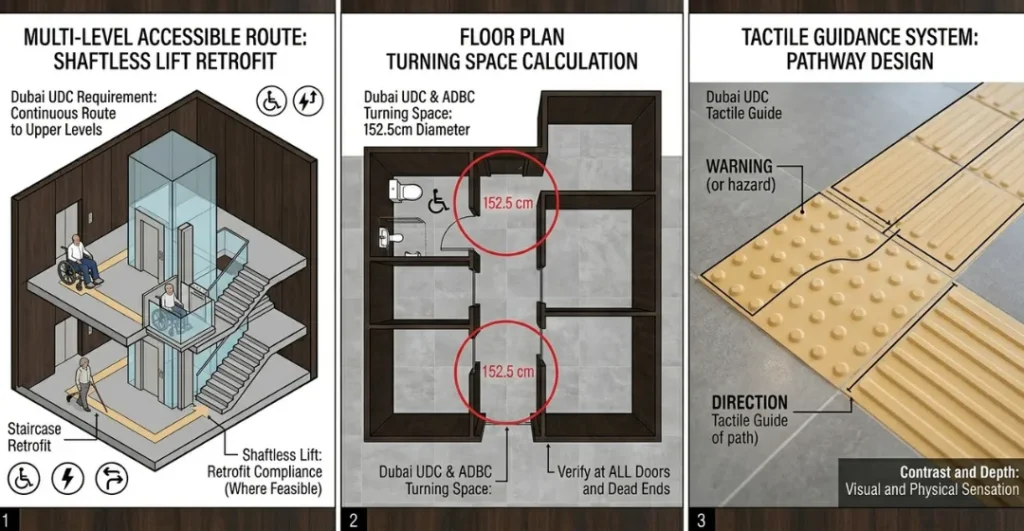
For multi-level buildings, the floor surface on the upper level can meet every requirement and the building can still be non-compliant if there is no accessible way to reach it. The Dubai Universal Design Code requires an elevator, lift, or platform lift in any building with more than one floor where the route serves the public.
Where a full elevator shaft is not feasible, which is common in retrofit projects, a platform lift or a stair lift fitted to the existing staircase is the practical route to compliance. I cover the staircase-specific requirements, including rise height and handrail specification, in our guide to accessible stairs in the UAE, and our stair lift range is the option I recommend most often for retrofitting an existing staircase without a full structural change.
What Flooring Compliance Failures Do I See Most Often in the UAE? (Field Notes)
The four issues below are the ones I flag most often when I walk a finished space with a wheelchair, rather than reviewing it on a drawing.
- The finish changes after installation: A floor surface is specified with the correct slip resistance rating, the product data sheet is approved, and the contractor installs the correct material. Then, during final cleaning or as part of an ongoing maintenance contract, a sealant or polish is applied that was not in the original specification. The sealant raises the gloss level and drops the slip resistance below the rating the building was approved on. Nobody flags it, because the material itself is still the one shown on the drawings. The building no longer matches the spec it was signed off against.
- Threshold strips create trip hazards at material transitions: This is the issue I find most often across both Dubai and Abu Dhabi projects. Wherever tile meets carpet, or an existing floor meets a new one, an installer adds a metal or rubber threshold strip to cover the joint. These strips are often 15 to 25 mm high with a square edge, well above the 13 mm limit and with no bevel. The fix is straightforward: a ramped threshold profile instead of a square strip, but it is almost never specified on the finishes schedule because it is treated as a finishing detail rather than a compliance item.
- Carpet pile is too soft or too thick for self-propulsion: In hotel corridors and conference rooms, a deep-pile carpet is often chosen for acoustic and aesthetic reasons. For an ambulant guest it feels comfortable. For someone self-propelling a manual wheelchair, a pile above the 13 mm limit significantly increases the effort needed to move, particularly over long corridors. I have reviewed properties where the carpet met every other code requirement and still made independent movement exhausting for wheelchair users, simply because the pile height was never checked against Section 302.2.
- Tactile guidance paths conflict with other accessible features: I have seen tactile paving direct a visually impaired user across an accessible parking bay, straight into the swing path of an accessible toilet door, or along a route that crosses a ramp at its steepest point. Each element on its own, the tactile path, the parking bay, the toilet door, the ramp, was specified correctly. The conflict only shows up when you trace the full route on site, which is usually the point where the paving contractor and the accessibility consultant were working from different drawing sets.
Frequently Asked Questions
What does “accessible flooring” mean?
Accessible flooring is any floor or ground surface along a route that a person with a mobility, visual, or sensory disability needs to use independently and safely. It must be firm, stable, slip resistant, and free of changes in level beyond the limits set out in the Dubai Universal Design Code and the Abu Dhabi International Building Code.
What is access flooring?
Access flooring, also called a raised floor system, is a construction product made of removable panels on adjustable pedestals, used to create a service void for cabling under offices, server rooms, and similar spaces. It is unrelated to disability access. Where a raised access floor is used, the finished surface and its transitions still have to meet the accessible flooring requirements covered in this guide.
What does it mean for a building to be accessible?
A building is accessible when People of Determination, the elderly, and people with temporary mobility limitations can enter, move through, and use it independently, in line with the rights established under Federal Law No. 29 of 2006. Flooring is one part of this; doors, signage, accessible toilets, and vertical circulation are the others.
How do you make floor plans accessible?
Start by mapping a continuous accessible route from the entrance to every space the public needs to reach, with no unbeveled changes in level above 13 mm anywhere on that route. Then check turning space at doors and dead ends, corridor widths, and the floor surface specification at every junction between materials.
What are the requirements for wheelchair-accessible surfaces?
A wheelchair-accessible surface must be firm enough not to deform under a wheelchair’s weight, stable enough not to shift, and slip resistant in both dry and wet conditions, per ICC A117.1 Section 302.1 as adopted in the Abu Dhabi International Building Code. Carpet must not exceed 13 mm pile height and must be securely fastened with trimmed edges.
How do you make a second floor accessible?
A compliant floor surface on the upper level is only part of the answer. The Dubai Universal Design Code requires an elevator, lift, or platform lift in any multi-floor building open to the public. For existing buildings where a full elevator is not practical, a platform lift or a stair lift fitted to the existing staircase, along accessible stairs, is the most common retrofit solution.
Accessible Flooring Has to Work as a Route, Not Just a Spec Sheet
Accessible flooring is judged on the whole route, not on a single material spec sheet. A floor can pass every slip resistance test in isolation and still fail the building if a threshold strip at the next doorway exceeds 13 mm, or if the carpet two rooms down has a pile height nobody checked against Section 302.2.
My recommendation here is the same one I make for accessible toilets: walk the route in a wheelchair before sign-off, not just review it on the finishes schedule. Transitions, thresholds, and tactile paths behave differently underfoot than they do on a drawing.
At Flex Access, we review flooring and accessible route compliance for architects, developers, and facility managers across the UAE, alongside our work on accessible stairs, platform lifts, and stair lifts for buildings where vertical access needs a retrofit solution.
| Get a Compliance Review for Your Property Accessible flooring that meets UAE code requires knowing the exact specifications and having someone verify them on the route, not just on a drawings review. At Flex Access, we assess floor surface compliance, threshold details, and accessible route continuity for architects, developers, and facility managers across the UAE. |
Regulatory References
- Federal Law No. 29 of 2006 Concerning the Rights of People of Determination
- Dubai Universal Design Code, Section 5.2 (Floor Surfaces), Section 5.3 (Tactile Surfaces), Section 5.6 (Changes in Level and Guardrails)
- Abu Dhabi International Building Code (based on ICC/ANSI A117.1, modified), adopted October 2013, Sections 302 and 303
- AADC SSCP Annexes, Section 7.1