


Accessibility Solutions

Custom Ramp Kit

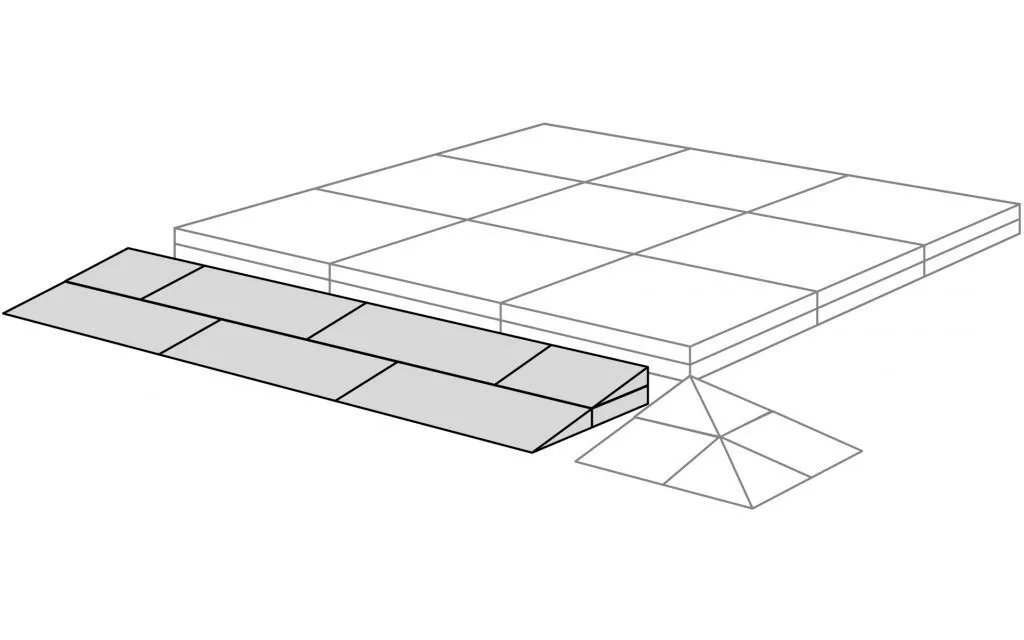
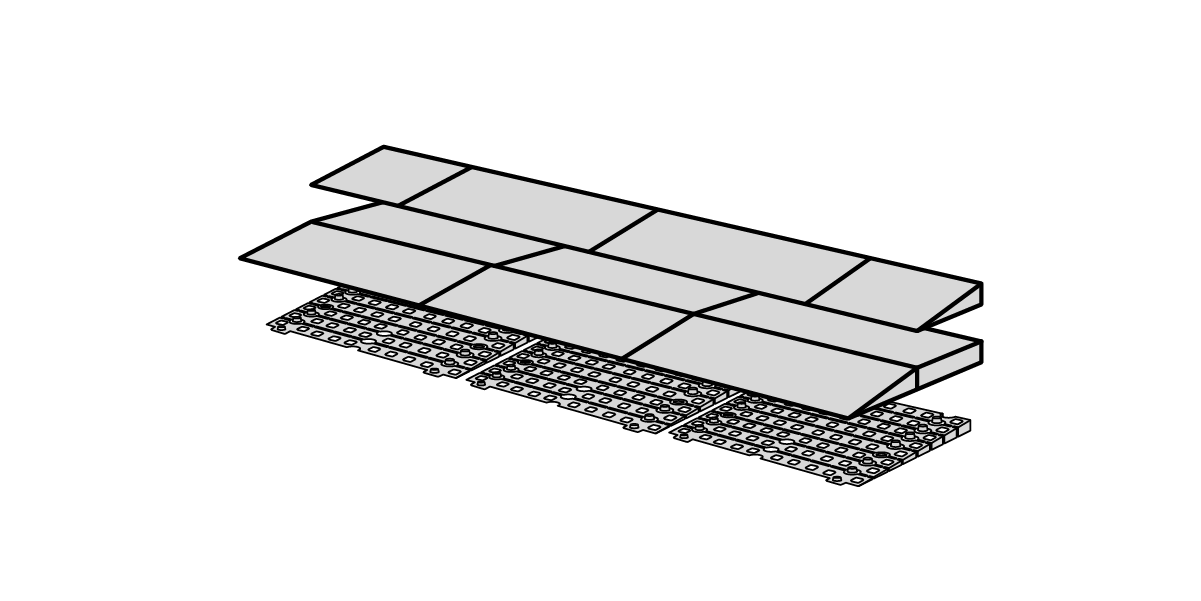
Customized Ramps provide smooth transitions across thresholds and level changes.

They:

  • Are tailored to site-specific requirements
  • Support indoor and outdoor use
  • Improve access without major construction

can be used at

CATEGORIES-01

House

CATEGORIES-02

Business

Your are here

Trusted across the UAE

RTA Dubai Emirates Rixos Hotels Hilton
10+ Years
Accessibility and mobility experience
5 KIT Series
Configurations from 1.8 cm to 19.9 cm rise
100%
Configurations checked against UAE code

What is a custom ramp kit?

A custom ramp kit is a modular ramp system built from standard components, ramp sections, platforms, corner pieces, and transition plates, that are combined and sized to match a specific threshold, step, or level change. Unlike a single fixed ramp, a kit can be reconfigured for different heights, widths, and layouts, which makes it suited to entrances, patios, pool decks, and site conditions that a standard ramp cannot fit.

A ramp that does not match the site is a hazard, not a solution.

A ramp bought off a general catalogue without matching it to the actual rise, run, and surface at the site creates more risk than it removes.

!

Too steep a slope makes the ramp unsafe or unusable for a wheelchair or walker, and puts it outside UAE code.

!

Wrong width or missing landings turns direction changes into a maneuvering hazard.

!

Fixed, non-modular ramps cannot adapt when the site has more than one step height or a corner turn.

!

A ramp installed without edge protection or handrails fails inspection and endangers the user it was meant to help.

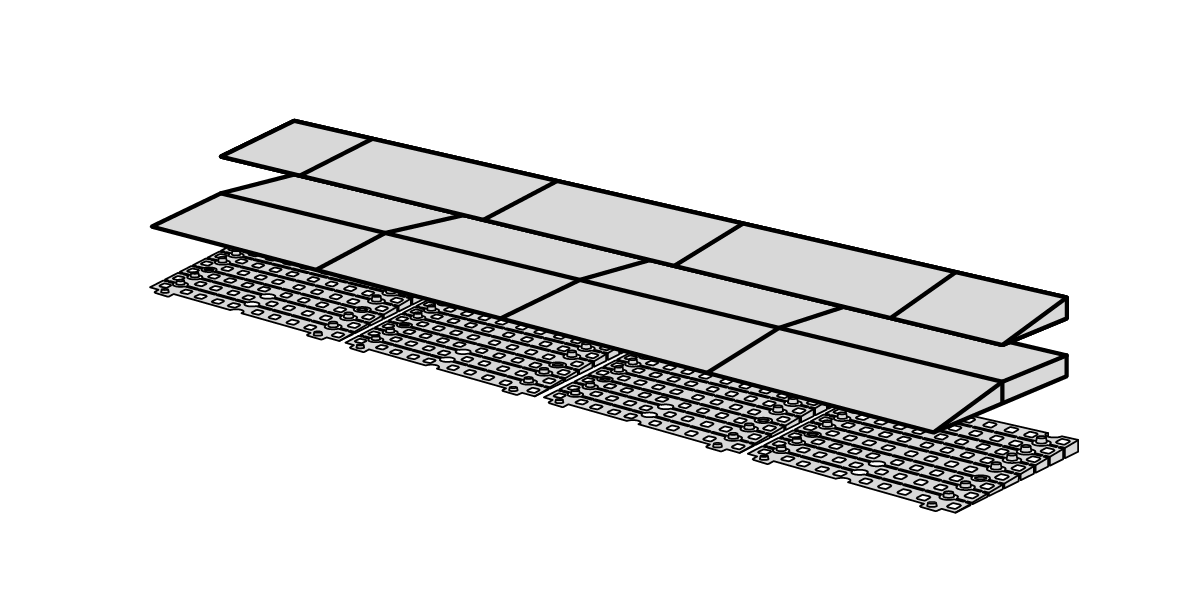
Ramp KIT 1 Series

Custom Ramp Kit with 75 cm Width and 25 cm Depth

Ramp KIT 1

Height: 1,8 – 5,5 cm
Width: 75 cm
Depth: 25 cm
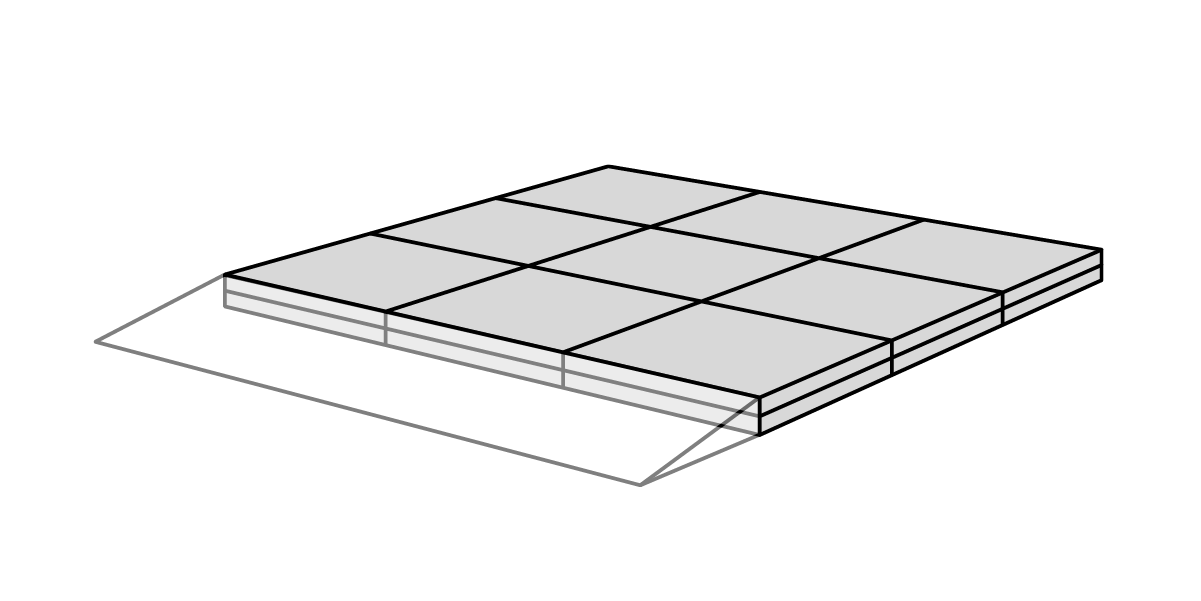
Custom Ramp Kit with 100 cm Width and 25 cm Depth

Ramp KIT 101

Height: 1,8 – 5,5 cm
Width: 100 cm
Depth: 25 cm
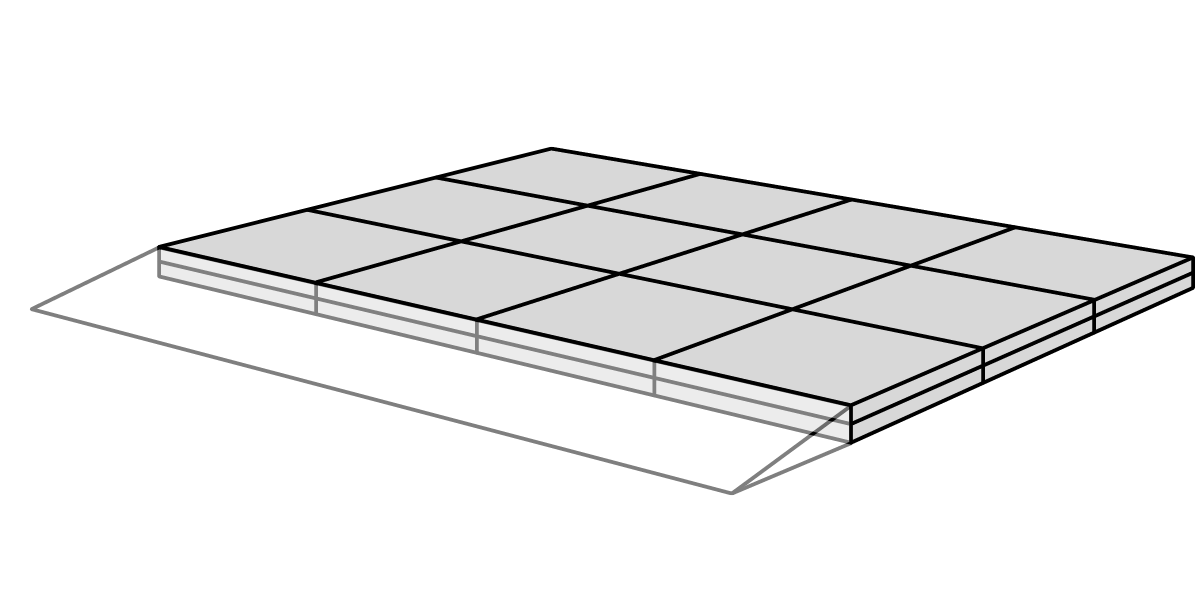
Custom Ramp Kit with 75 cm Width and 75 cm Depth

Ramp KIT 1 Platform

Height: 1,8 – 5,5 cm
Width: 75 cm
Depth: 75 cm
Custom Ramp Kit with 100 cm Width and 75 cm Depth

Ramp KIT 101 Platform

Height: 1,8 – 5,5 cm
Width: 100 cm
Depth: 75 cm
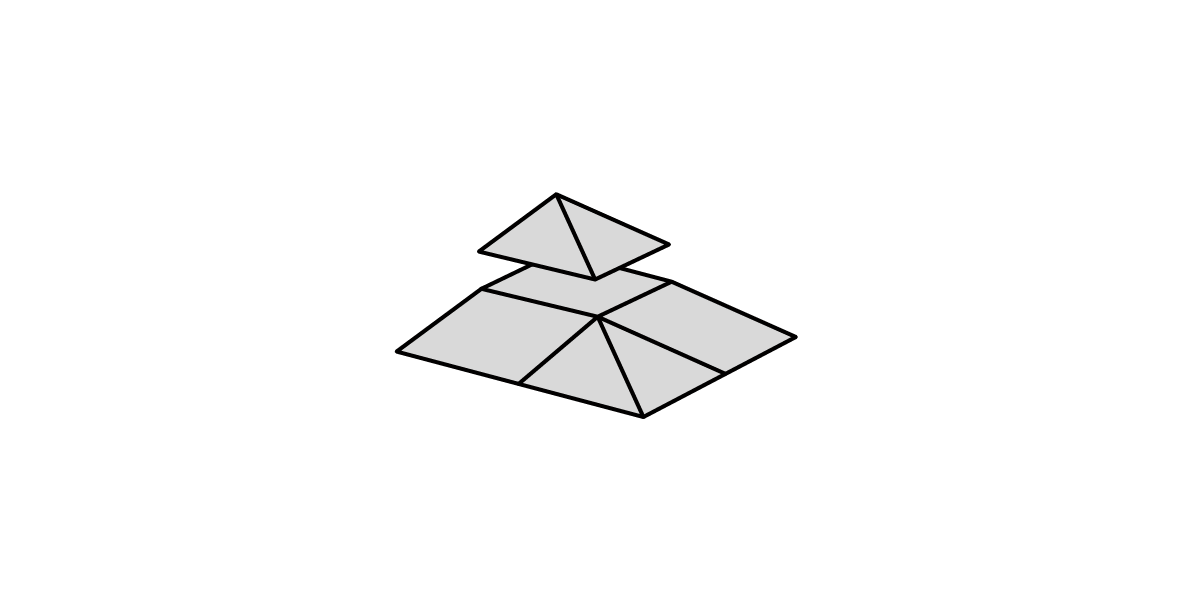
Custom Ramp Kit with 25 cm Width and 25 cm Depth

Ramp KIT 1+101 Corner

Height: 1,8 – 5,5 cm
Width: 25 cm
Depth: 25 cm
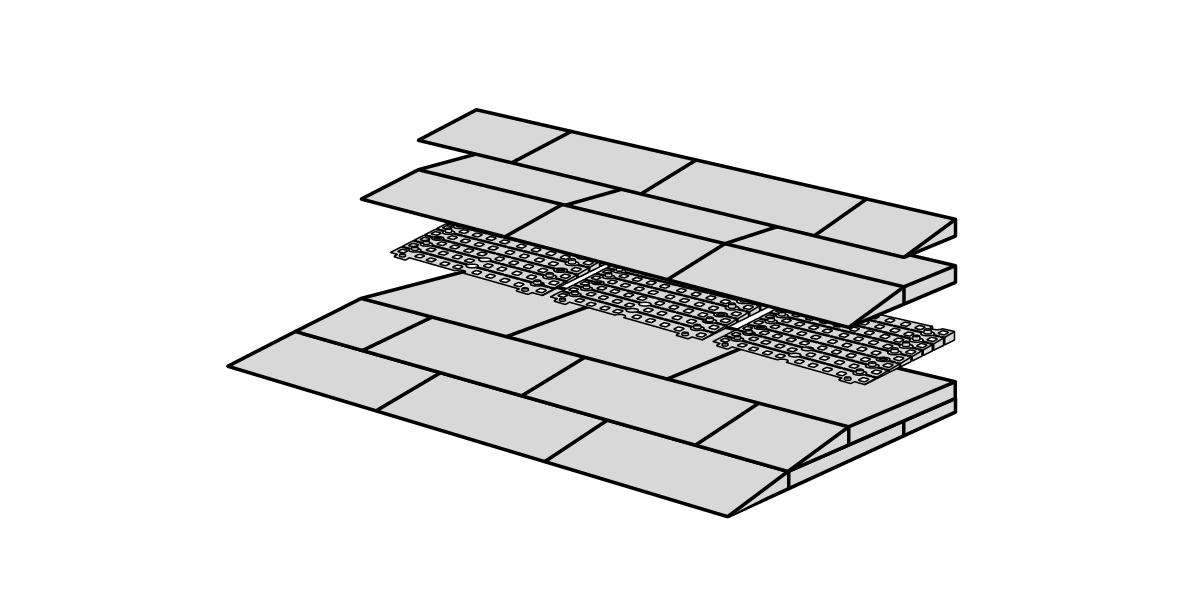
Ramp KIT 2 series

Custom Ramp Kit with 100 cm Width and 50 cm Depth

Ramp KIT 2

Height: 3,6 – 9,1 cm
Width: 75 cm
Depth: 50 cm

Custom Ramp Kit with 100 cm Width and 50 cm Depth

Ramp KIT 102

Height: 3,6 – 9,1 cm
Width: 100 cm
Depth: 50 cm
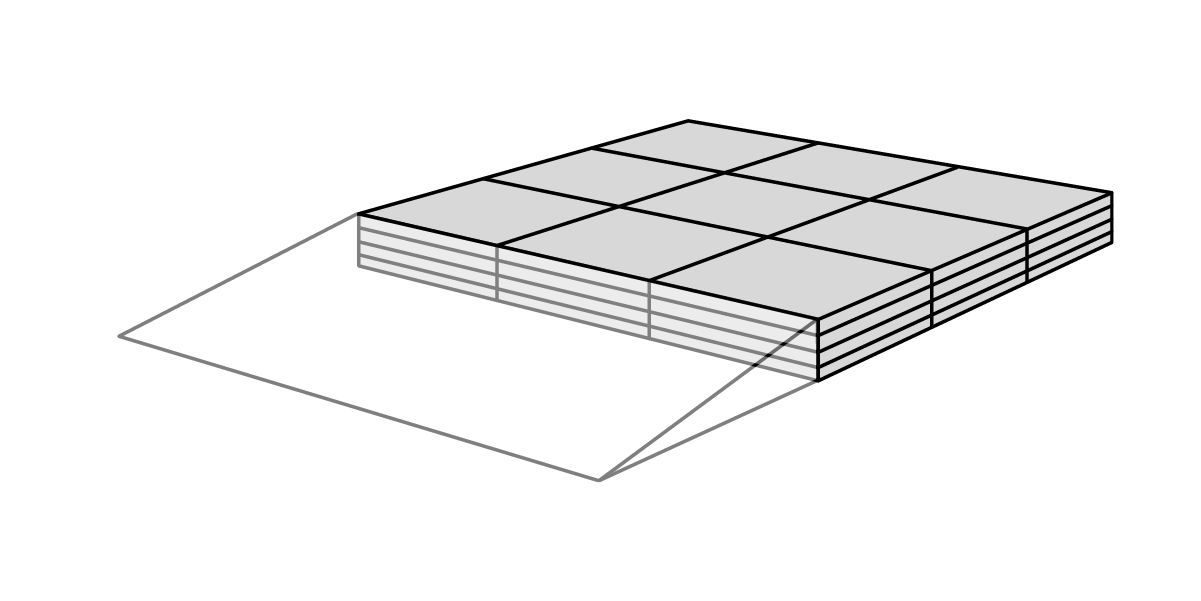
Ramp KIT 2 Platform

Height: 3,6 – 8,8 cm
Width: 75 cm
Depth: 75 cm
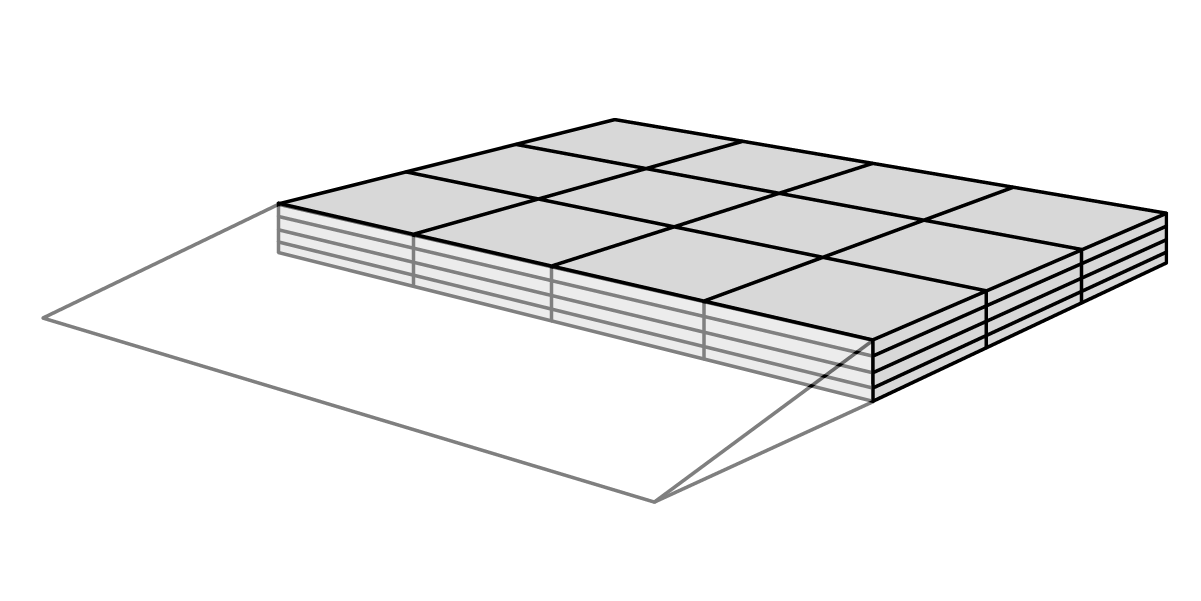
Custom Ramp Kit with 75 cm Width and 75 cm Depth

Ramp KIT 102 Platform

Height: 3,6 – 8,8 cm
Width: 100 cm
Depth: 75 cm
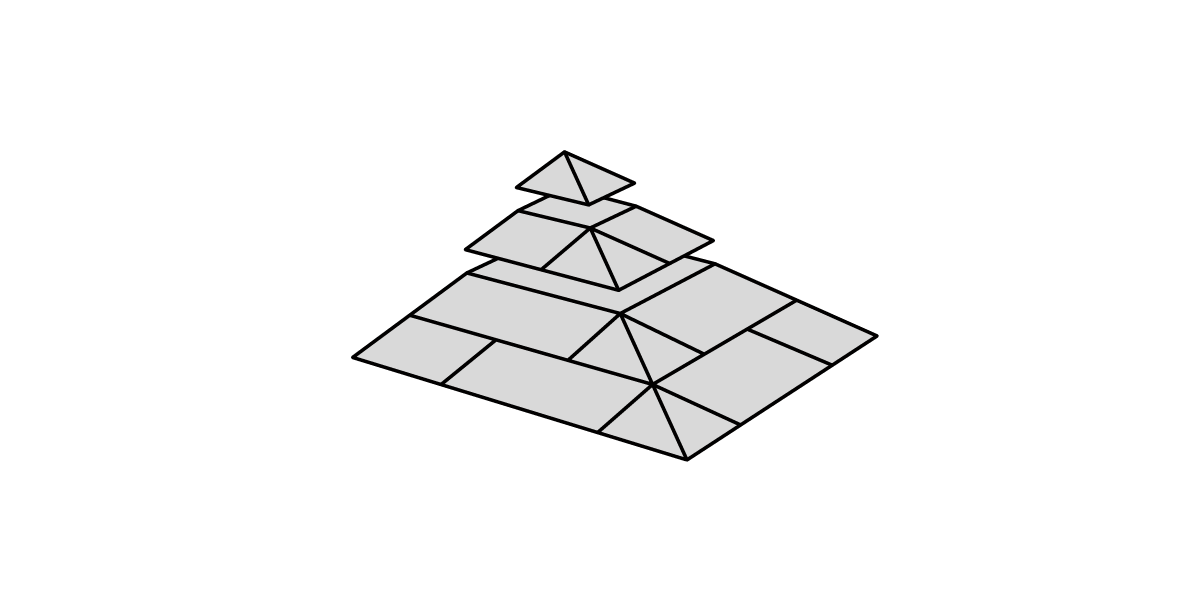
Custom Ramp Kit with 50 cm Width and 50 cm Depth

Ramp KIT 2+102 Corner

Height: 3,6 – 9,1 cm
Width: 50 cm
Depth: 50 cm
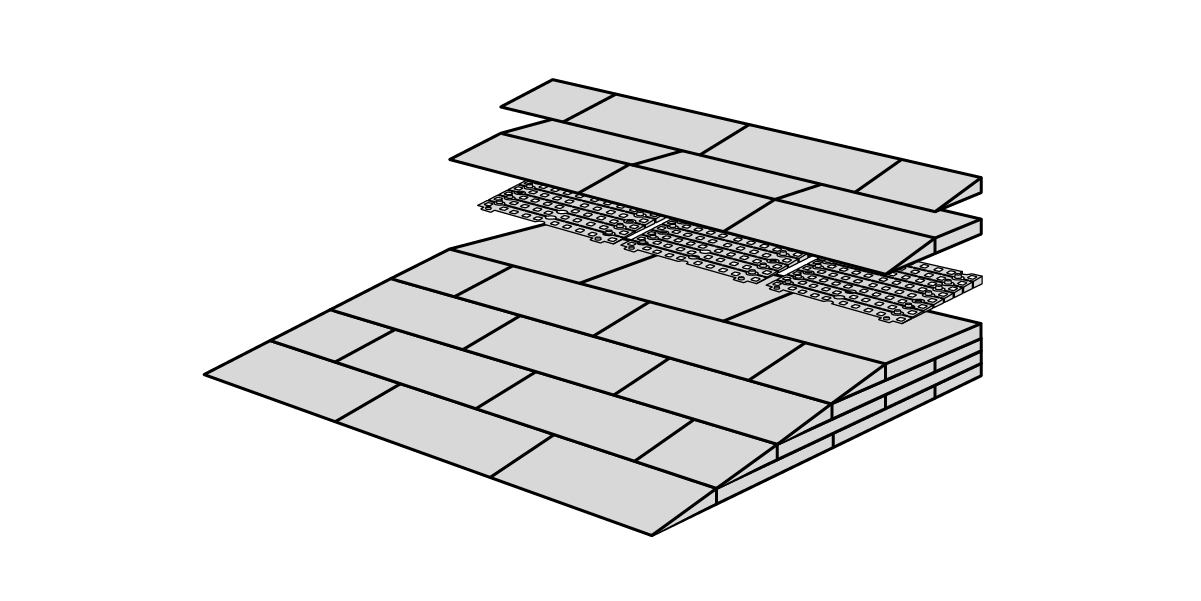
Ramp KIT 3 series

Custom Ramp Kit 3 with 75 cm Width and 75 cm Depth

Ramp KIT 3

Height: 7,2 – 12,7 cm
Width: 75 cm
Depth: 75 cm
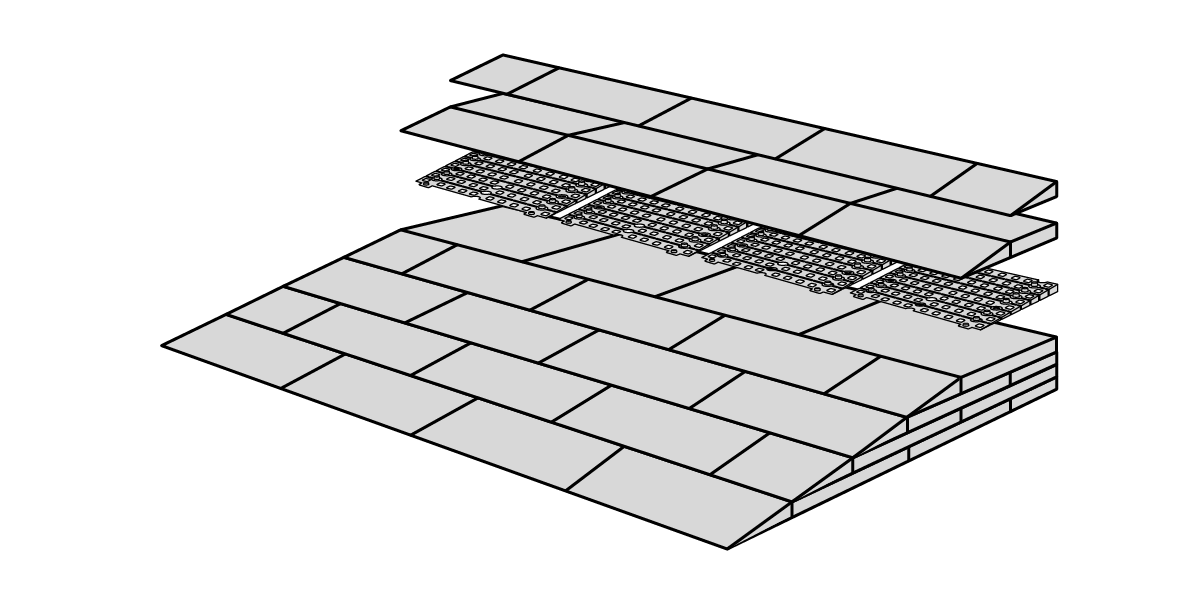
Custom Ramp Kit 103 with 109 cm Width and 75 cm Depth

Ramp KIT 103

Height: 7,2 – 12,7 cm
Width: 100 cm
Depth: 75 cm
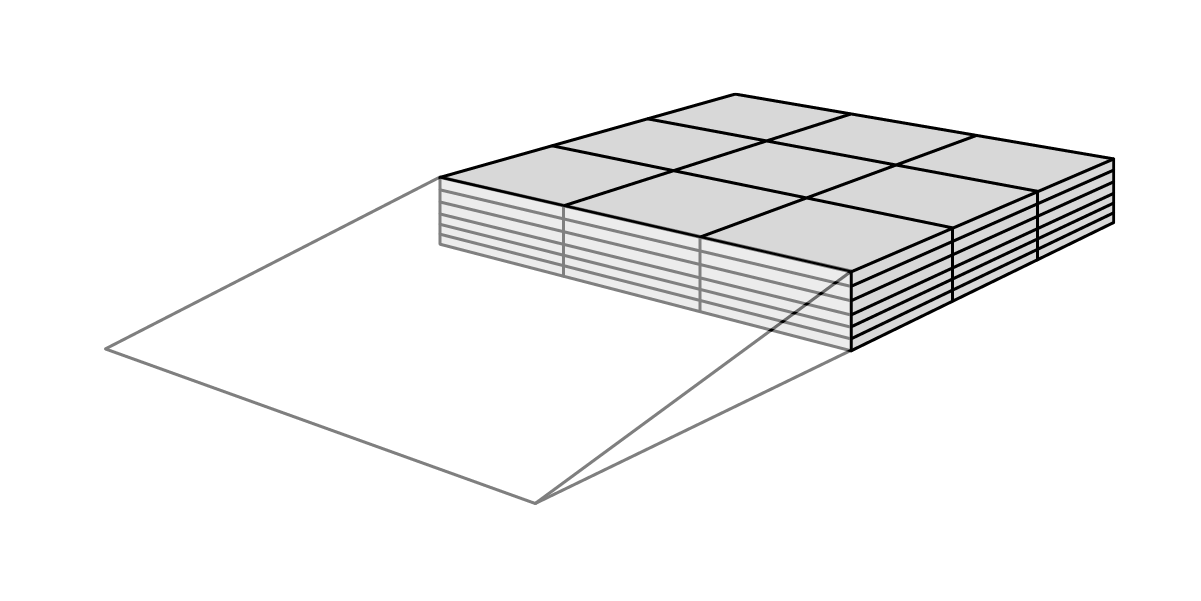
Custom Ramp Kit 3 platform with 100 cm Width and 75 cm Depth

Ramp KIT 3 Platform

Height: 7,2 – 12,4 cm
Width: 75 cm
Depth: 75 cm
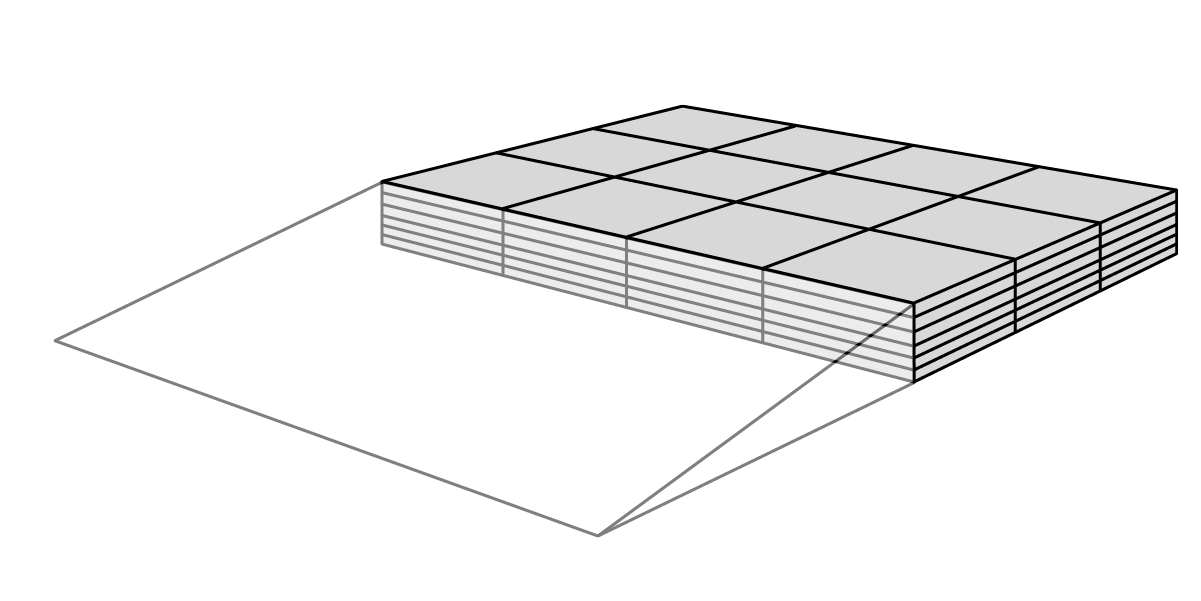
Custom Ramp Kit 103 platform with 100 cm Width and 75 cm Depth

Ramp KIT 103 Platform

Height: 7,2 – 12,4 cm
Width: 100 cm
Depth: 75 cm
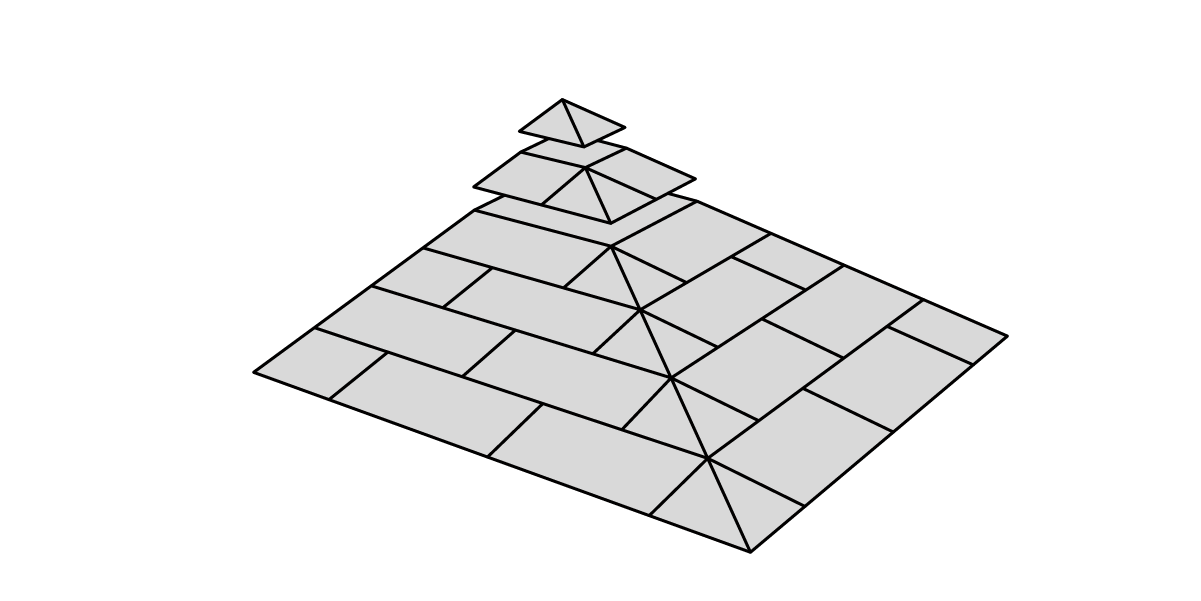
Custom Ramp Kit 3+103 platform with 75 cm Width and 75 cm Depth

Ramp KIT 3+103 Corner

Height: 7,2 – 12,7 cm
Width: 75 cm
Depth: 75 cm
Ramp KIT 4 series

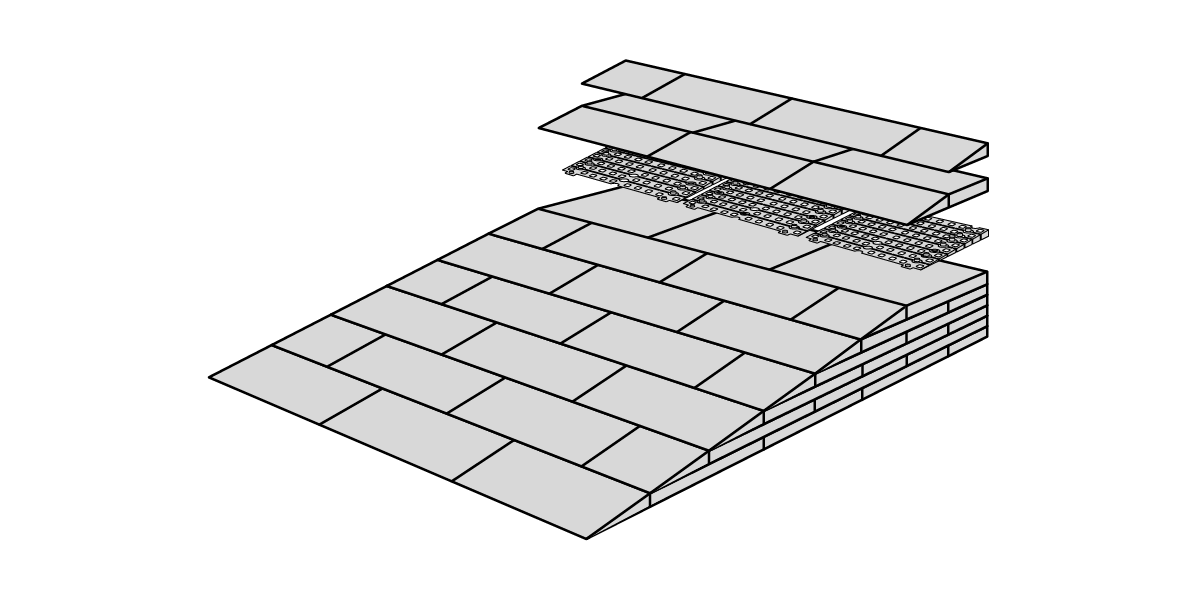
Custom Ramp Kit 4 with 75 cm Width and 100 cm Depth

Ramp KIT 4

Height: 10,8 – 16,3 cm
Width: 75 cm
Depth: 100 cm
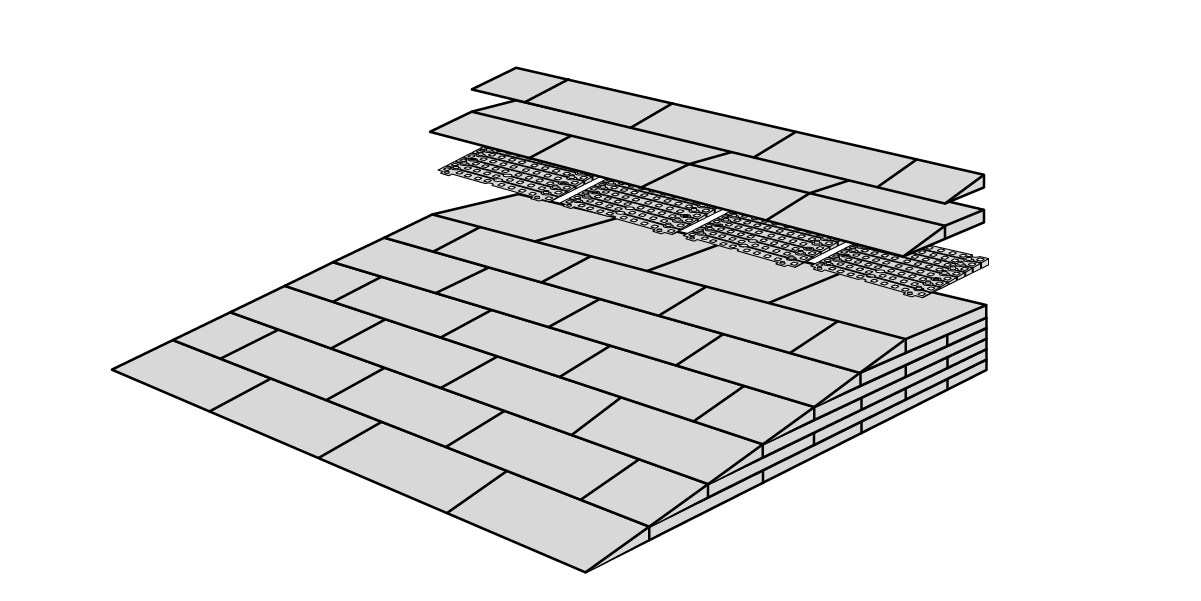
Custom Ramp Kit 4 with 100 cm Width and 100 cm Depth

Ramp KIT 104

Height: 10,8 – 16,3 cm
Width: 100 cm
Depth: 100 cm
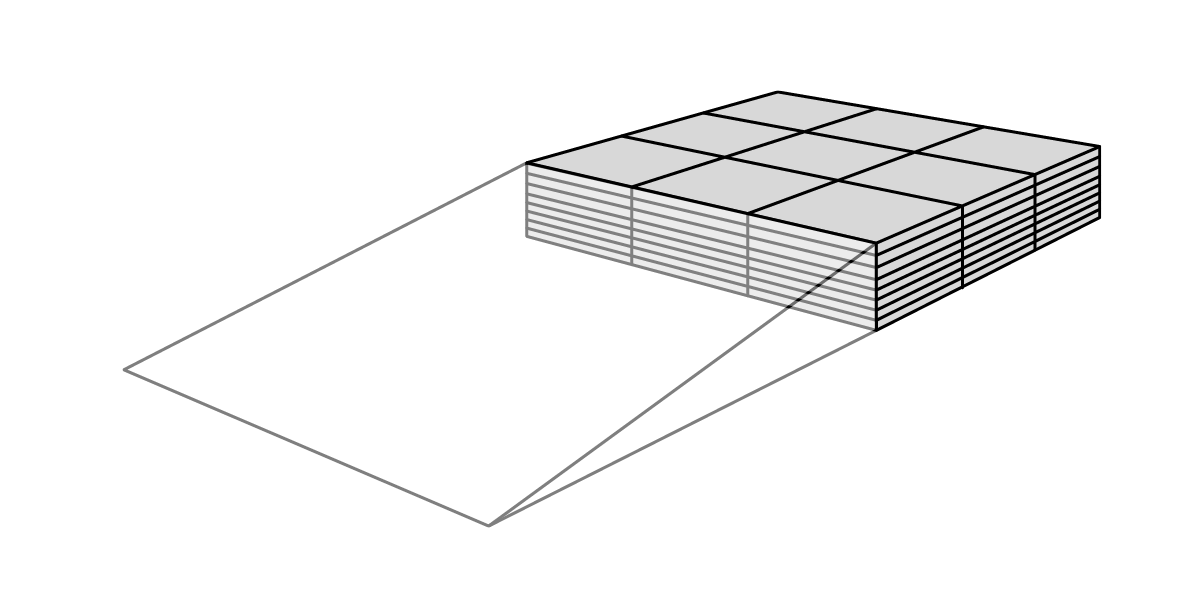
Custom Ramp Kit 4 platform with 75 cm Width and 75 cm Depth

Ramp KIT 4 Platform

Height: 10,8 – 16 cm
Width: 75 cm
Depth: 75 cm
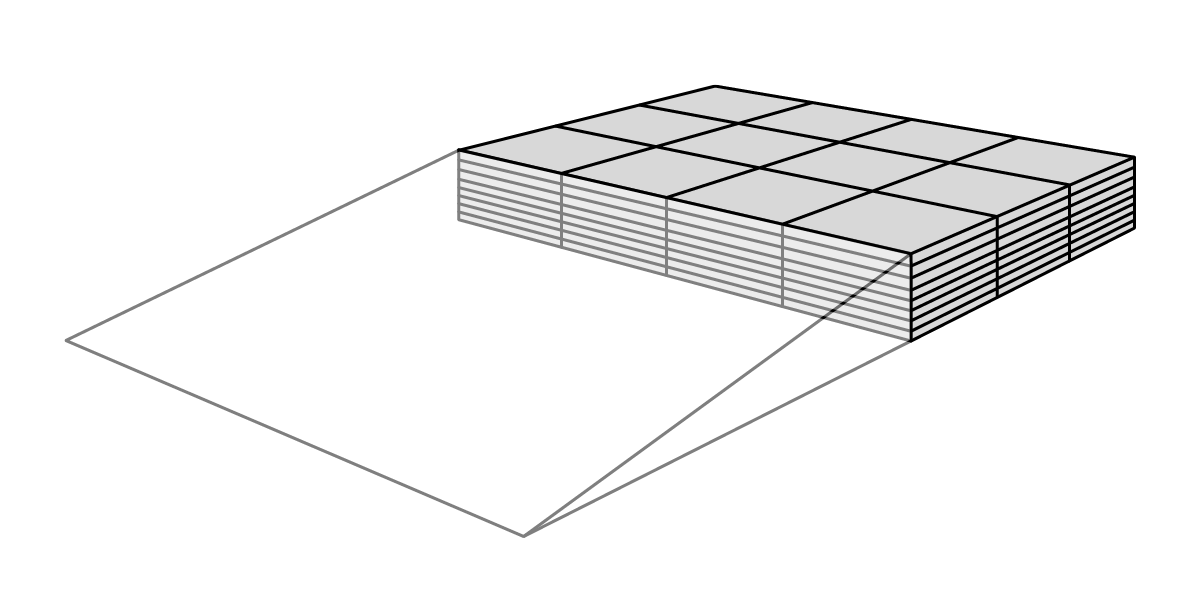
Custom Ramp Kit 4 platform with 75 cm Width and 75 cm Depth

Ramp KIT 104 Platform

Height: 10,8 – 16 cm
Width: 100 cm
Depth: 75 cm
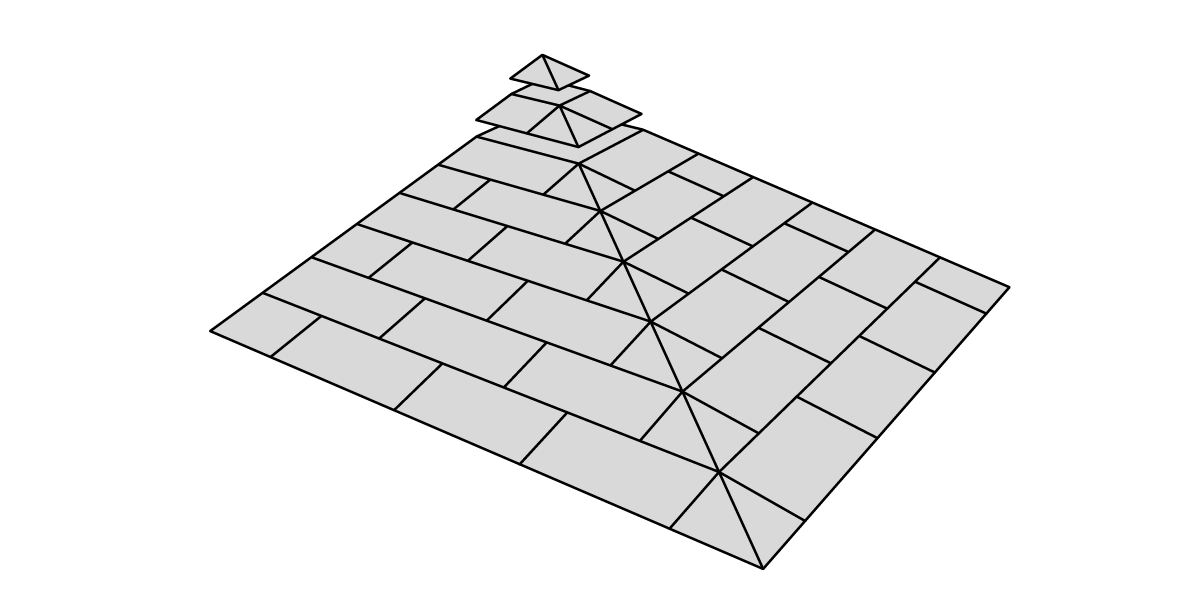
Custom Ramp Kit 4 platform with 75 cm Width and 75 cm Depth corner

Ramp KIT 4+104 Corner

Height: 10,8 – 16,3 cm
Width: 100 cm
Depth: 100 cm
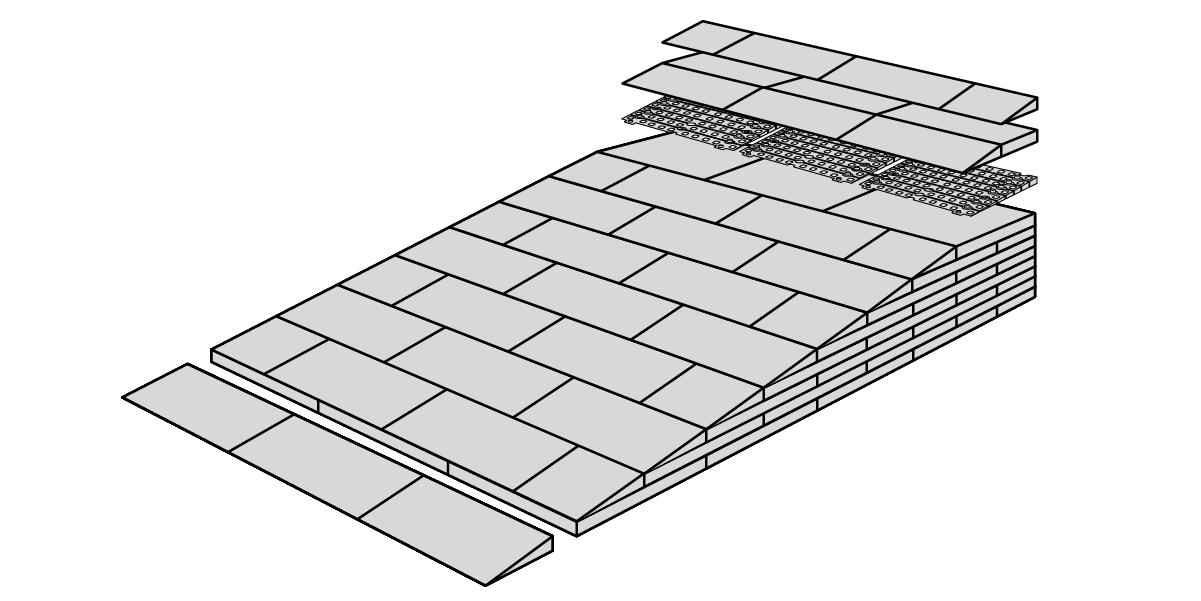
Ramp KIT 5 series

Custom Ramp Kit 5 with 75 cm Width and 75 cm Depth corner

Ramp KIT 5

Height: 14,4 – 19,9 cm
Width: 75 cm
Depth: 125 cm
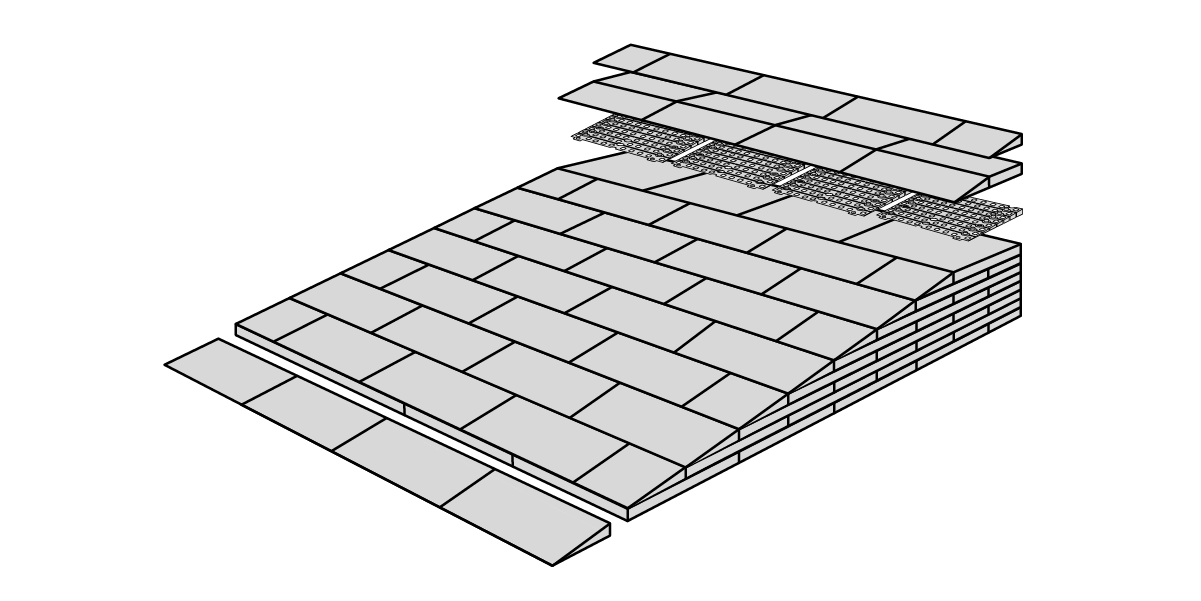
Custom Ramp Kit 105 with 100 cm Width and 25 cm Depth corner

Ramp KIT 105

Height: 14,4 – 19,9 cm
Width: 100 cm
Depth: 125 cm
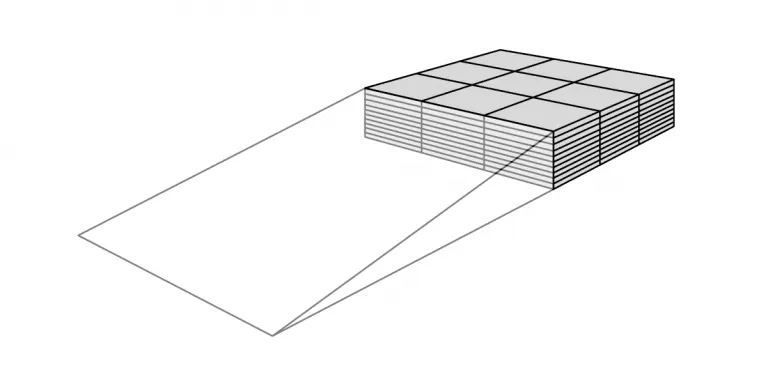
Custom Ramp Kit 5 platform with 75 cm Width and 73 cm

Ramp KIT 5 Platform

Height: 14,4 – 19,6 cm
Width: 75 cm
Depth: 75 cm
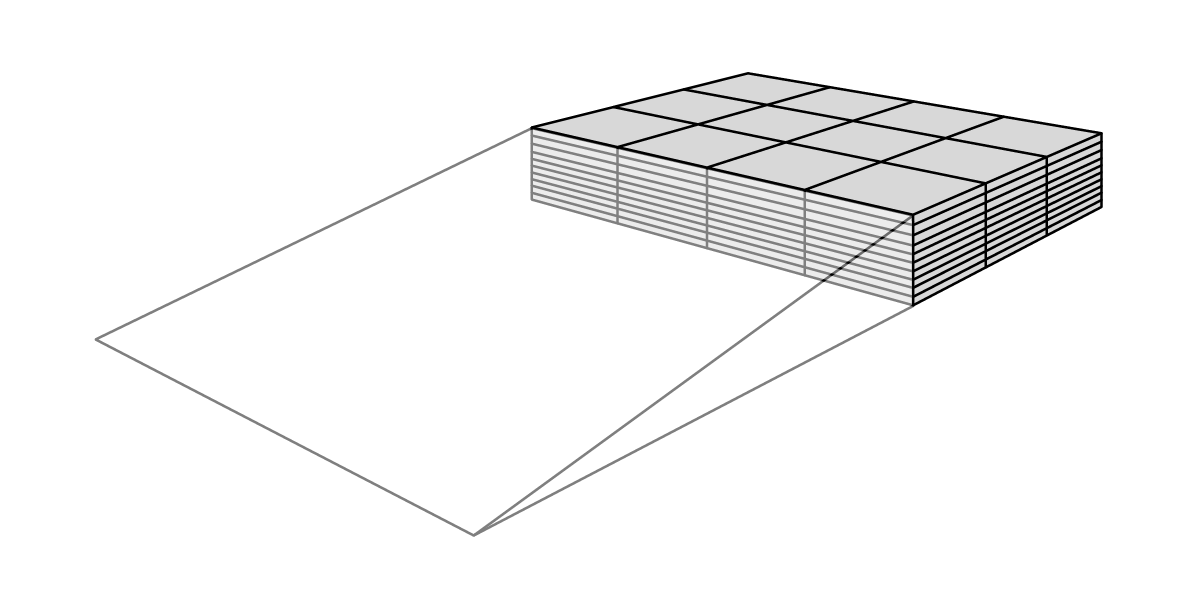
Custom Ramp Kit 5 platform with 75 cm Width and 73 cm

Ramp KIT 105 Platform

Height: 14,4 – 19,6 cm
Width: 100 cm
Depth: 75 cm
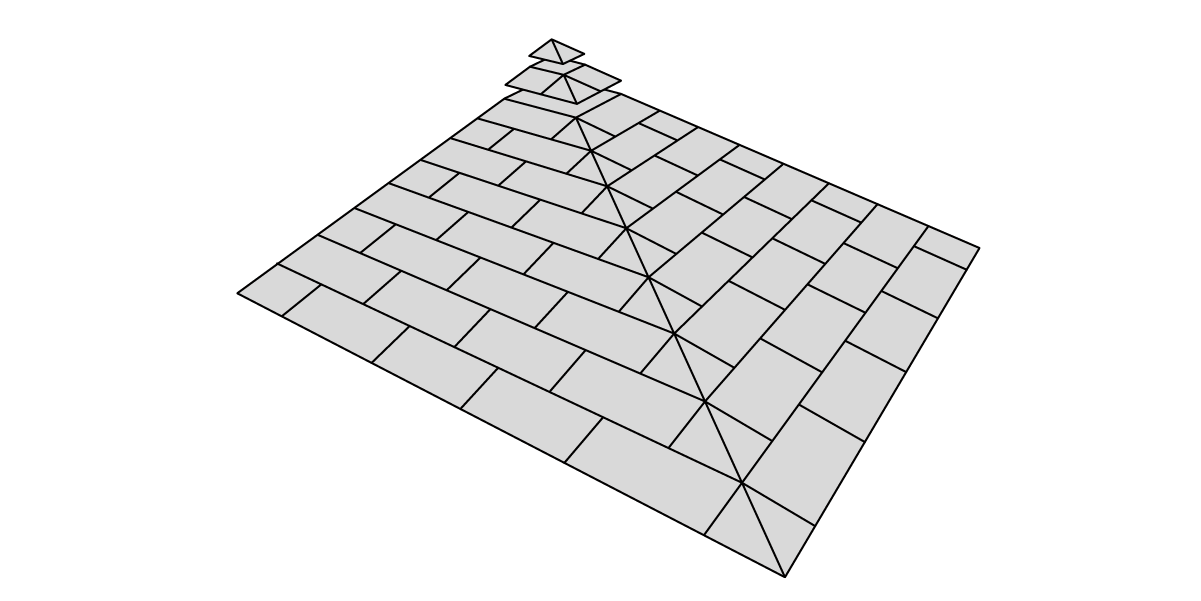
Custom Ramp Kit 5+105 platform with 75 cm Width and 75 cm Depth corner

Ramp KIT 5+105 Corner

Height: 14,4 – 19,9 cm
Width: 125 cm
Depth: 125 cm
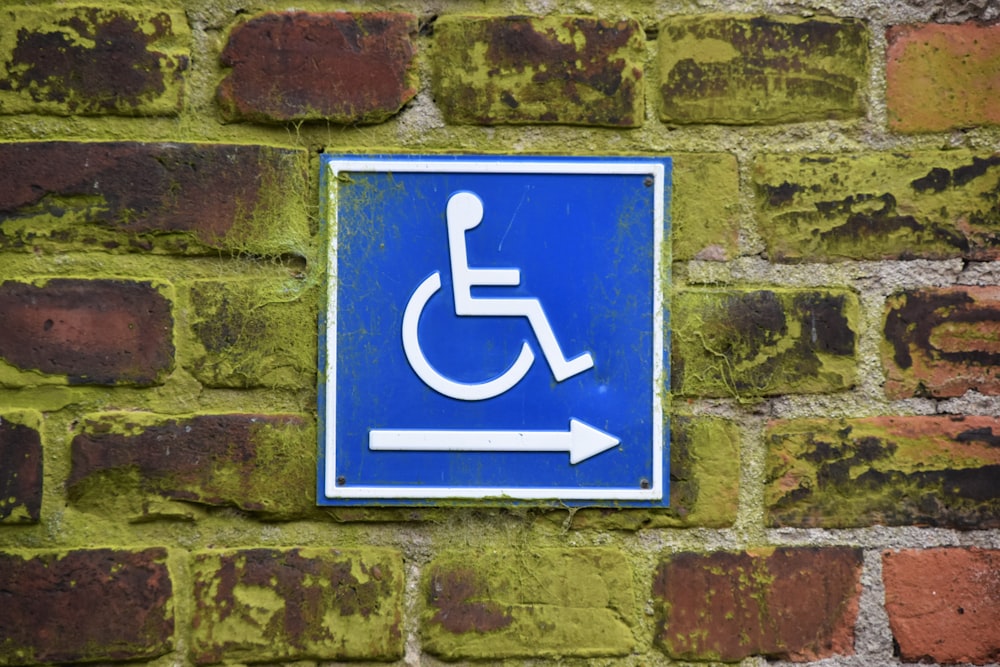
Accessibility compliance signage referencing UAE ramp code requirements

Built to UAE ramp code, not a slope guess

Every Flex Access custom ramp kit is configured against the UAE's accessible ramp requirements, not a generic slope assumption:

  • Dubai Universal Design Code, Sections 5.6–5.9: changes in level, ramp runs, landings, and handrails.
  • Abu Dhabi International Building Code, Section 1010: ramp slope, cross slope, landing dimensions, and edge protection.
  • Federal Law No. 29 of 2006 on the rights of People of Determination, which underpins accessible-access requirements across the UAE.

We check ramp slope, landing size, and handrail placement against these codes as part of every assessment, before the kit is configured.

NA

"A ramp that is one degree too steep or missing a landing does not just fail an inspection, it fails the person who needed it to be safe. That is why we measure before we quote, every time."

Nouh Aqra, Founder, Managing Director & Accessibility Consultant, Flex Access

Frequently Asked Questions

What is a custom ramp kit?

A custom ramp kit is a modular ramp system, ramp sections, platforms, corner pieces, and transition plates, sized and configured to match a specific threshold, step, or level change, rather than a single fixed-size ramp.

How is a custom ramp kit different from a standard ramp?

A standard ramp is one fixed length and slope. A custom ramp kit combines modular components so the same system can be configured for different heights, widths, corners, and landings, and reconfigured later if the site changes.

What height range do Flex Access custom ramp kits cover?

Five KIT series cover rises from 1.8 cm up to 19.9 cm, with platform and corner configurations available at each level, so most single-step thresholds and entrances are covered without custom fabrication.

Can a custom ramp kit be used outdoors?

Yes. Every kit series is rated for both indoor and outdoor use, including entrances, patios, and pool-deck level changes.

Does a custom ramp kit meet UAE accessibility code?

Every configuration is checked against the Dubai Universal Design Code (Sections 5.6-5.9) and the Abu Dhabi International Building Code (Section 1010) for slope, landing size, and handrail placement before installation.

How much does a custom ramp kit cost?

There is no fixed price because the configuration depends on the measured site. We provide a free assessment and a written quote before anything is ordered, with installation usually scheduled within 2-3 business days of approval.

Nouh Aqra

Written By

Nouh Aqra, Founder, Managing Director & Accessibility Consultant

Over 10 years' experience designing accessibility and mobility solutions across the UAE, working directly with developers, facility managers, and homeowners to meet local code and international standards.

Contact → LinkedIn →
Scroll to Top