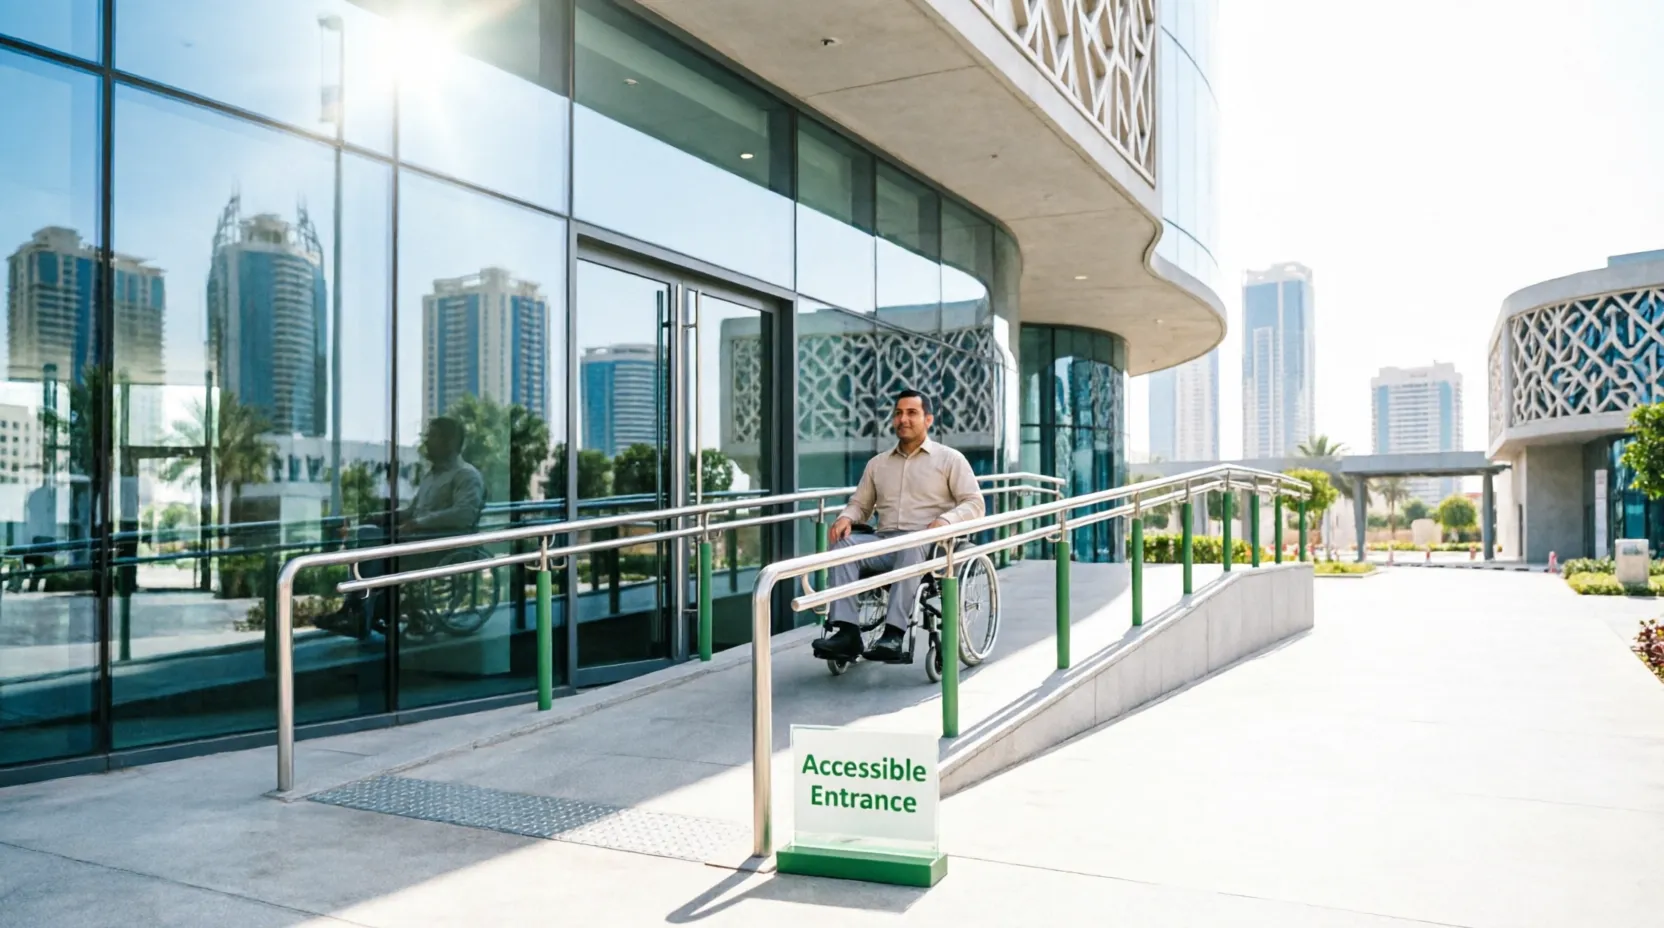
There’s a ramp at the entrance, professionally finished, neatly edged, clearly visible. The property manager ticked the accessibility box. The building passed its inspection. And yet, a wheelchair user arriving alone cannot get up it safely without risking a backward tip. The ramp exists. It just doesn’t work.
This is not a rare edge case. It is one of the most common accessibility failures we see across UAE commercial buildings, government facilities, schools, and retail spaces. A ramp was installed. But the slope was never properly calculated.
Wheelchair ramp slope (the gradient, the ratio, the angle) is not a design preference or an aesthetic choice. It is a legal specification. Get it wrong, and you are not just failing a person with a disability; you are failing your compliance obligations, exposing your organisation to penalties of up to AED 200,000, and potentially standing in the way of your Wosool certification.
This guide covers exactly what the UAE requires, how to calculate it in metric, what happens when it goes wrong, and how to choose the right ramp solution for your property.
One note on language before we go further: in the UAE, people with disabilities are referred to as People of Determination, a term introduced by His Highness Sheikh Mohammed bin Rashid Al Maktoum as part of the National Policy for Empowering People of Determination. It reflects a values-based approach to inclusion that shapes everything from federal legislation to the way buildings are designed, audited, and certified. We use it throughout this article.
What Is Wheelchair Ramp Slope, and Why the Ratio Is Everything
Slope is simply the relationship between how much a ramp rises and how long it runs. Expressed as a ratio, it looks like this: 1:12. That means for every 1 centimetre of vertical height, the ramp must travel at least 12 centimetres forward. The steeper the incline, the smaller the second number, and the harder the ramp is to use.
Think of it like a road up a mountain. A gentle gradient you barely notice at 80 km/h becomes exhausting on a bicycle, and impossible in a wheelchair. The same physics apply to building ramps.
Two types of slope matter, and most people only think about one of them.
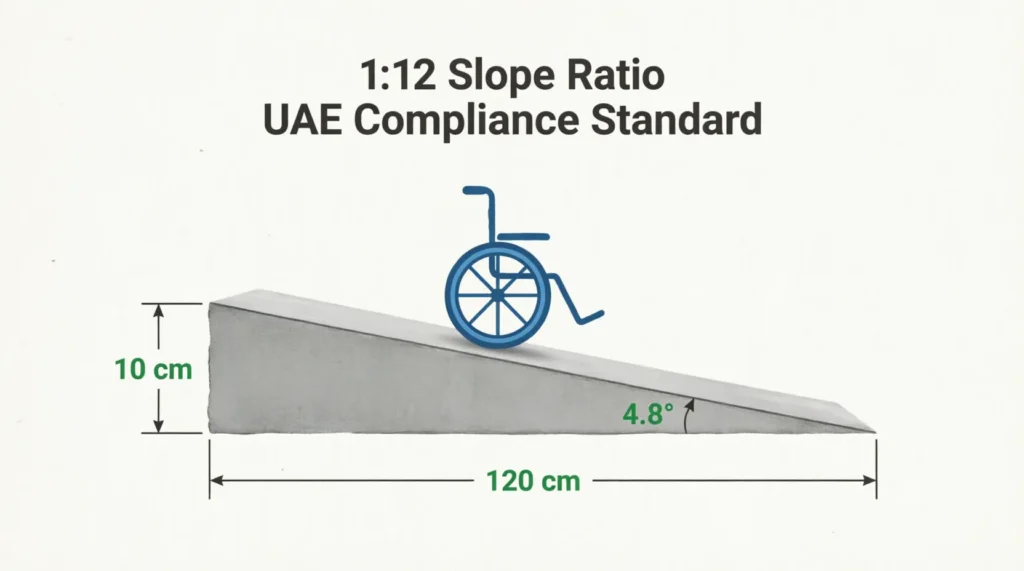
Running slope is what most people picture: the main incline going up or down in the direction of travel. This is the ratio everyone talks about.
Cross slope is the slope going sideways, perpendicular to travel. Imagine a ramp that tilts slightly to one side, like a road with a camber. For a wheelchair user, this lateral tilt causes the chair to drift sideways with each push, and on steeper cross slopes, it can cause the chair to tip. Cross slope must not exceed 1:48 under international standards. It is one of the most overlooked details in UAE building audits.
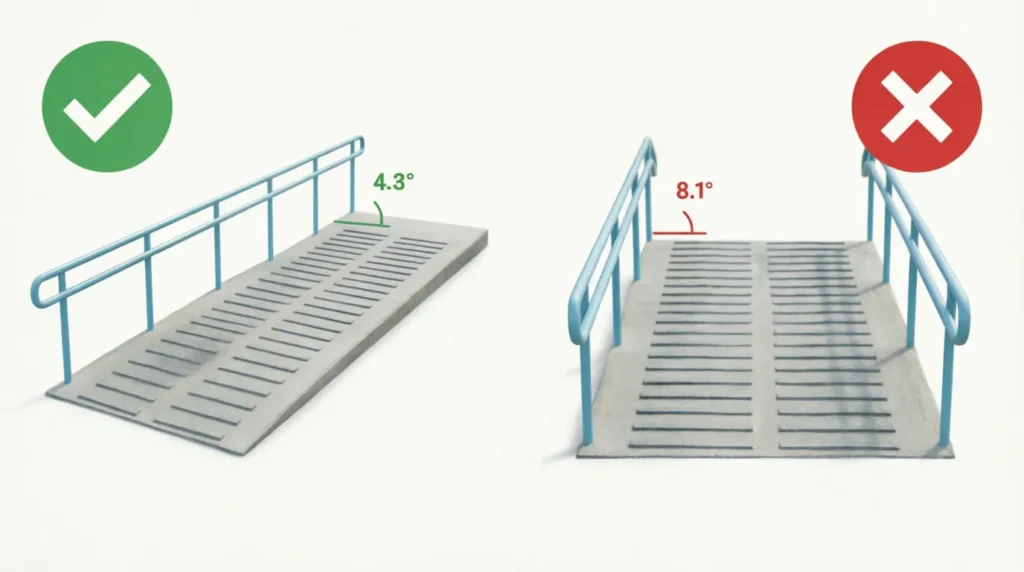
Here is the wheelchair ramp gradient UAE practitioners and architects need to understand: the slope spectrum from ideal to the absolute limit.
| Slope Ratio | Percentage | Degrees | Use Case |
|---|---|---|---|
| 1:20 | 5% | 2.9° | Ideal, very gentle, easiest for all users |
| 1:16 | 6.25% | 3.6° | Recommended where elderly users are primary audience |
| 1:12 | 8.33% | 4.8° | UAE and international code maximum for public/commercial |
| 1:10 | 10% | 5.7° | Existing buildings with space constraints only |
| 1:8 | 12.50% | 7.1° | Absolute maximum, existing buildings, assisted use only |
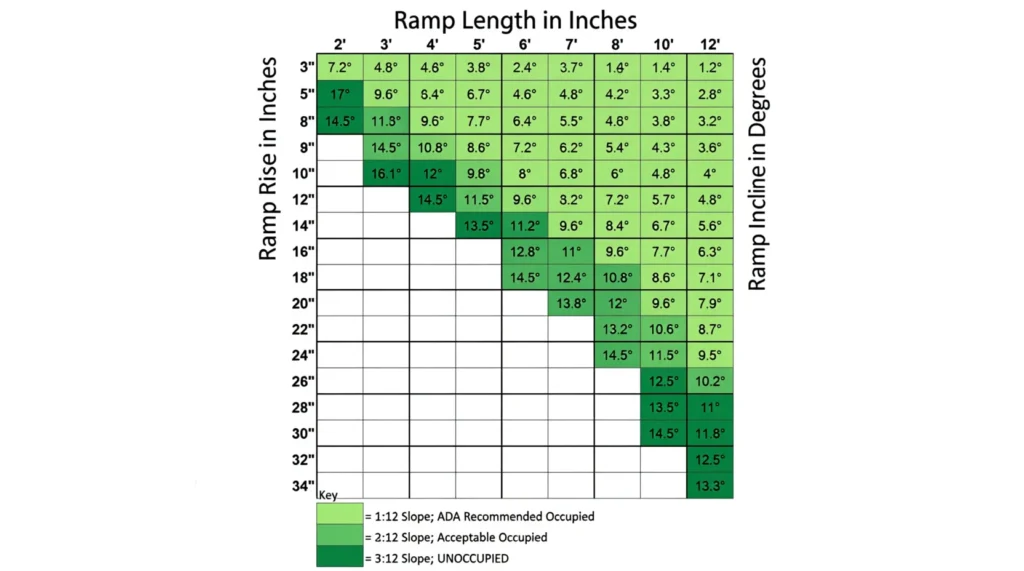
Three terms appear constantly in UAE building codes, and it is worth being precise about all three:
- Rise refers to the vertical height the ramp needs to cover, measured in centimetres
- Run is the horizontal length of the ramp surface
- Landing is the flat, level platform at the top, bottom, or between sections of a ramp; required by code and critical for safe door access and turning
UAE Wheelchair Ramp Slope Requirements: What the Codes Actually Say
Let’s be direct about something: the UAE has its own comprehensive legal framework for accessible built environments. Any article that leads with American ADA standards and then mentions UAE regulations as an afterthought is not serving you well. The law that governs your property is UAE law.
Federal Law No. 29 of 2006: Rights of People with Special Needs is the foundational federal framework. It establishes the right of People of Determination to access built environments on an equal basis and places obligations on both public and private entities to make that access real.
Federal Law No. 14 of 2009: The UAE Disability Act strengthened those obligations, mandating the provision of accessible environments across sectors. This is the law that gives regulatory teeth to building code requirements.
At the emirate level, the specifics get even more detailed.
The Trakhees Blue Code (Dubai), Section 14: Access Ramps Requirements sets out the following for ramps serving People of Determination:
- Maximum slope: 8% (approximately 1:12.5)
- Minimum ramp width: 1.2 metres
- Handrails are required when slope exceeds 5%
- Maximum ramp run: 10 metres per section; sections must be separated by a level landing platform of at least 1.2 metres
- Landing depth: minimum 1.2 m where the door swings inward; minimum 1.5 m where the door swings outward
- Surface must be hard and non-slippery
What the Dubai Universal Design Code Says About Ramp Slope
The Dubai Universal Design Code (UDC) goes further than any other local code. Mandatory for all new buildings since 2021, it requires universal design principles to be embedded from the earliest stages of construction, not retrofitted as an afterthought. Existing buildings are not exempt: they are subject to assessment and remediation through the Wosool programme.
The Dubai Guide for Built Environment Universal Design (December 2025) is the official audit handbook used by Dubai Municipality engineers during Wosool site inspections. It sets out the most detailed and enforceable ramp specifications in the UAE. Here is what it requires.
Slope and trigger
A ramp is mandatory only when a level change exceeds 5% gradient (Section E1, Entrance Gradients). The maximum allowable slope for the ramp itself is ≤ 8% or 1:12 (LCR2). Cross fall (the side-to-side tilt) must not exceed 2% (LCR3), making cross slope a separately audited requirement, not a footnote.
Run length and width
Each ramp run must be ≤ 10 metres before a level landing is required (LCR4). The clear usable width between handrails must be 1,000 mm (LCR5). Curved ramps are explicitly prohibited (LCR6): all runs must be straight.
Landings
The UDC is more demanding here than the Trakhees Blue Code. Level landings at the top and bottom of every run must be 1,500 mm × 1,500 mm (LCR7 and LCR8). No door may be placed within 1,500 mm of a ramp start or end (LCR10), ensuring a wheelchair user has room to stop, turn, and operate a door handle without holding position on a slope.
Handrails
Primary handrails are mounted at 900 mm, with a secondary lower rail at 650–750 mm for children and shorter users (LCH3, LCH4). Both rails must extend 300 mm horizontally beyond the ramp at each end (LCH1), allowing a user to grip before starting their ascent or descent. The handrail diameter must be 30–40 mm, with a wall clearance of ≥ 40 mm to allow a full grip (LCH6). Handrails must maintain 30 LRV visual contrast against their background for users with partial sight (LCH8). Critically for the UAE, LCH9 requires that handrail materials must be comfortable against heat and cold, a requirement that rules out bare metal handrails on outdoor ramps during Dubai’s summer months.
Slip resistance
The UDC specifies actual measurable values using the Pendulum Test Value (PTV) scale, rather than the vague “non-slippery” language of other codes. For outdoor ramps and any ramp in a wet environment, the surface must achieve PTV ≥ 45 (PF4). For indoor dry-area ramps with a slope exceeding 5%, the minimum is PTV ≥ 35 (PF2). This is the standard that directly applies to the polished marble lobby ramps and exposed outdoor ramps that are common failure points in UAE buildings.
Tactile warning surfaces
Every ramp must have warning tactile strips at the top and bottom of each run, spanning the full width of the ramp (LCWT1, LCWT2). The strips must be ≥ 300 mm wide, placed 300 mm back from the ramp edge (LCWT3, LCWT4), with truncated cone profiles of specific dimensions (30 mm base diameter, 20 mm top diameter, 4 mm protrusion). This entire requirement is absent from most ramp installations audited under Wosool and is one of the most commonly cited gaps.
Edge protection
Open sides of ramps must have a continuous base ≥ 100 mm high from the floor surface (LCG6), acting as a physical wheel stop. Guardrails must reach ≥ 1,100 mm for any drop of 500 mm or more (LCG1, LCG2).
The Wosool seal is now a prerequisite for building completion certificates in Dubai. Dubai Municipality conducts a final audit against a detailed checklist covering entrances, ramps, corridors, washrooms, parking, and more before issuing occupancy approval. Buildings scoring ≥ 75% receive the Accessible Building certificate; those reaching ≥ 90% earn the Accessible UNI certificate. There is no certificate without compliance.
Abu Dhabi operates under equivalent standards enforced by the Department of Municipalities and Transport, which applies universal accessibility guidelines to both new builds and retrofitted structures.
One sector worth calling out specifically: if your organisation runs exhibitions or events at the Dubai World Trade Centre, their Health and Safety Rules (June 2024 edition) specify that any raised exhibition stand of 3 metres or more must include a built-in wheelchair ramp at a minimum 1:12 gradient with 1,000 mm clear width. HR and events teams managing accessible conferences and expos need to know this.
And the number that focuses everyone’s attention: non-compliance penalties under the Dubai Universal Design Code can reach AED 200,000. That is the cost of getting the slope wrong.
The Real Consequences of Getting Ramp Slope Wrong
Compliance matters. But let’s step back from the legal framework for a moment and talk about what an incorrect slope actually does to a person.
A ramp that is too steep (and 1:8 is steep, even if it occasionally appears in older buildings) increases the risk of a wheelchair tipping backward on the way up. This is not a theoretical concern. It is a documented safety hazard, particularly for manual wheelchair users propelling independently and for lighter electric wheelchairs that may not have sufficient motor torque for steep inclines. On the way down, an overly steep ramp creates dangerous rollback speed, the kind that ends in a fall.
For caregivers pushing a manual chair on a steep gradient, the risk is different but equally real: back injury from the strain of controlling descent, or loss of grip on the handles during ascent. The ramp does not just put the wheelchair user at risk. It puts the person helping them at risk too.
A study published in Applied Ergonomics (PubMed PMID: 10168021) tested 171 subjects across all mobility aid types on ramps ranging from 1:8 to 1:20. The conclusion was not that steeper is fine. It was that the 1:12 standard should be maintained precisely because it serves the broadest range of users safely. The standard is not a bureaucratic number. It was derived from evidence about what human bodies and mobility devices can actually handle.
The dangers that get less attention are cross slope and surface condition. A ramp with a correct running slope but a poorly finished cross slope will send a wheelchair drifting sideways. And in the UAE specifically, two surface conditions amplify danger that might be less of a concern elsewhere: polished marble (beautiful in lobbies, treacherous on a ramp in any kind of moisture) and sand and dust accumulation on outdoor ramps after a shamal or dusty period. Slope compliance alone is not enough. Surface quality and ongoing maintenance are part of the same obligation.
What about a ramp that is too gentle? It is a much rarer problem, but worth noting for architects working on tight floor plans: a 1:20 slope is excellent for users but requires roughly 20 cm of ramp length for every 1 cm of height. On a 40 cm rise, that is an 8-metre ramp, which may simply not fit. This is where the design-stage conversation about slope, space, and switchback layouts becomes critical. A specialist needs to be in that conversation early, not called in after the walls are built.
How to Calculate Wheelchair Ramp Length: A Practical UAE Metric Guide
The calculation is simpler than most people expect. For a 1:12 slope:
Ramp Length (cm) = Rise (cm) × 12
That is the whole formula. Here is what it looks like on real UAE building rises:
Example 1: Single step or threshold change (15 cm rise) 15 × 12 = 180 cm (1.8 m) ramp required This covers most residential-to-commercial conversions and small office threshold changes. A threshold or portable aluminum ramp handles this easily.
Example 2: Typical commercial entrance (25 cm rise) 25 × 12 = 300 cm (3.0 m) ramp required Very manageable with a modular aluminum ramp. This is the most common scenario for retail units, clinics, and small government service centres.
Example 3: Older building entrance (40 cm rise) 40 × 12 = 480 cm (4.8 m) ramp required At this length, a mid-landing is worth considering for user comfort even though UAE code allows runs up to 10 metres. Also worth noting: at 4.8 metres, the ramp needs clear floor space both at the top and bottom, which can be a challenge in buildings where the entrance was designed without wheelchair access in mind.
The space-constraint question comes up often with pre-2021 buildings in Dubai and Abu Dhabi, where entrances were designed without ramps. When the available footprint cannot accommodate a straight 1:12 run, a steeper slope is not automatically the answer. A switchback layout (two shorter ramp runs at 1:12 with a turning landing between them) can solve the height requirement within a smaller footprint. This is a design challenge, not an excuse for non-compliance.
A note for architects and project managers: when submitting ramp designs for Wosool assessment, slope ratio alone is not what gets reviewed. The width, landing dimensions, surface specification, handrail details, and cross slope all form part of the same submission. All of them need to be correct, together.
Common Wheelchair Ramp Slope Mistakes in UAE Buildings
Understanding the standard is one thing. Knowing where buildings actually fail is more useful.
These are the most frequent compliance gaps found in UAE accessibility assessments, not theoretical concerns, but patterns that appear repeatedly across property types.
The visual ramp trap
A ramp looks right. It has the right finish, the right colour, the edge protection. But when you measure it, the slope is 1:7 or steeper. This is especially common in buildings constructed before the Dubai UDC came into effect in 2021. No one measured it against a compliance standard because there was no Wosool audit on the horizon. Now there is. If your building was built before 2021 and has never been formally assessed, this is the first thing to check.
No level landing at the top
This one surprises people because it sounds obvious, but it is consistently among the most cited failures. A wheelchair user who reaches the top of a ramp needs a flat platform (minimum 1.2 m deep) to safely stop, position themselves, and open a door. Without it, they are trying to hold position on a slope while operating a door handle. This is very difficult and, for a solo user, sometimes impossible.
Width below 1.2 metres
Modern power wheelchairs and heavy-duty mobility scooters are wider than the older folding-frame manual chairs that many ramp designs were built around. A ramp that was “accessible enough” in 2010 may not be today. Minimum 1.2 m is the floor, not the target. A 1.5 m ramp is meaningfully better for a caregiver walking alongside a wheelchair user.
Handrail failures
Missing entirely on ramps with slopes over 5%. Present on one side only. Installed at the wrong height. These are code failures, but they are also real barriers: a handrail on one side only is of limited use to someone whose dominant arm has limited strength.
Slippery surfaces
This is the UAE-specific failure that rarely appears in international accessibility guides. Outdoor ramps tiled in smooth ceramic or left with uncoated concrete become genuinely hazardous after rain, and UAE winters bring more rain than many people expect. Indoor lobby ramps in polished marble are beautiful and regularly dangerous. The code requires a non-slippery surface. That means it must remain non-slippery under the conditions it will actually experience, which in the UAE includes sand, dust, and occasional moisture.
The retrofit myth
A ramp installed as a quick fix after a complaint or failed inspection is only better than no ramp if it meets the specifications. A narrow, steep, poorly surfaced ramp that was installed to “show something was done” still fails the Wosool checklist, and it still fails the person trying to use it. The Wosool Ambassadors programme exists precisely to help property owners understand what real compliance looks like and support them through the remediation process. It is worth engaging proactively rather than waiting for an enforcement notice.
Choosing the Right Ramp for UAE Conditions
Ramp specification is not one-size-fits-all. The right solution depends on the rise, the available space, the volume of users, the climate exposure, and whether the installation is permanent or temporary. In the UAE specifically, material choice matters more than it might in cooler, damper climates.
Aluminum is the recommended primary material for UAE conditions
It does not rust, which matters in coastal locations like Abu Dhabi’s waterfront developments, Dubai Marina, and the Sharjah and Ras Al Khaimah coastlines where salt-laden air eats through unprotected steel within a year or two. It does not warp in heat. It is light enough to reconfigure or relocate. Most aluminum ramps come with built-in grooved or textured non-slip surfaces that maintain traction without requiring additional treatment. For a wheelchair ramp solution that will last in the UAE environment without constant maintenance, aluminum modular or threshold systems are the starting point.
Steel ramps
are strong and load-bearing, but in coastal UAE environments they require regular rust-proofing and inspection to stay safe. If your property is inland and the ramp is under cover, steel may be a reasonable option. If it is exposed to salt air or humidity cycles, aluminum is the better long-term investment.
Concrete ramps
Concrete ramps are the right choice for permanent, high-traffic installations where the slope can be designed in at the construction stage: hospitals, large government buildings, airports, major retail. The critical point here is that concrete is almost impossible to adjust post-build. If the slope is wrong when the concrete is poured, fixing it means demolition. Architects and project managers must get the gradient confirmed and approved before construction begins, not after.
Threshold ramps
Threshold ramps are low-profile aluminum or rubber units that bridge a small level change at a doorway, and they are underused and underappreciated in the UAE. A huge proportion of accessibility problems in offices, clinics, and converted residential buildings come down to a 5 cm to 15 cm level change at the entrance. A threshold ramp solves this without structural work, without a contractor, and without planning approval in most cases. They are quick, cost-effective, and compliant when properly specified.
Portable and modular ramps
Portable and modular ramps are the right tool for events, temporary exhibitions, and rental properties where permanent installation is not possible. But “portable” does not mean “exempt from standards.” A portable wheelchair ramp deployed at a public event or exhibition must still meet the 1:12 slope requirement. The DWTC’s rules are clear on this, and a portable ramp with a 1:8 gradient is a non-compliant ramp, regardless of how temporary it is.
One final, practical note: whatever ramp type or material you choose, build sand and dust clearing into your maintenance schedule. This is not a UK article about waterproofing or a North American article about snow clearance. In the UAE, sand accumulation on outdoor ramps is the surface hazard that no one talks about. A ramp that passes its commissioning inspection in clean conditions may fail a real-world safety test three weeks later if no one is maintaining its surface. Assign it. Schedule it. Check it.
Ramp Slope Is Where Real Accessibility Starts
Here is the thing about wheelchair ramp slope: it is the first test of whether a building’s accessibility commitment is genuine or decorative.
A ramp with the wrong slope says something. It says we installed access without understanding access. It says the person who designed or approved this never thought carefully about what it feels like to sit in a wheelchair at the bottom of a 1:7 gradient and know that getting up it alone is not possible.
The UAE has made extraordinary progress on inclusive built environments. Over 16,000 facilities are now mapped as accessible on Dubai’s dubaihere.ae platform. Ninety percent of Dubai beaches are fully accessible. The Wosool programme is actively auditing and certifying buildings across the emirate. The RTA completed system-wide upgrades to public transport stations as recently as 2025. The DAMJ Award recognises organisations that lead on inclusion in the UAE, and the built environment is central to what that leadership looks like in practice.
But progress at the system level only becomes real when individual buildings get the details right. And slope is a detail that is almost always within reach. It just requires knowing the number, measuring the rise, and choosing the right solution for the space.
For business owners: the penalty for getting it wrong is up to AED 200,000, and that number does not account for reputational cost or the exclusion of customers and staff who are People of Determination.
For architects and designers: slope, width, landing, surface, and handrail are one system. Getting four right and one wrong still fails the Wosool checklist.
For HR and compliance managers: if your building was constructed before 2021 and has never had a formal accessibility assessment, the Wosool Ambassadors programme is your starting point. Engage with it before an inspection does.
For government and public sector teams: inclusive service delivery is not an aspiration. It is a mandate. The ramp slope at your entrance is one of the first things a People of Determination visitor will experience. Make it right.
A ramp that works is one that disappears. It is simply the way in, for everyone. That is the standard. And it starts with getting the slope right.
Need a professional accessibility audit or ramp installation consultation for your UAE property? Contact the Flex Access team at flexaccess.ae. We assess, specify, and install compliant ramp solutions across Dubai, Abu Dhabi, and the wider UAE.