
House

Business


What Is the HDN Hidden Lift?
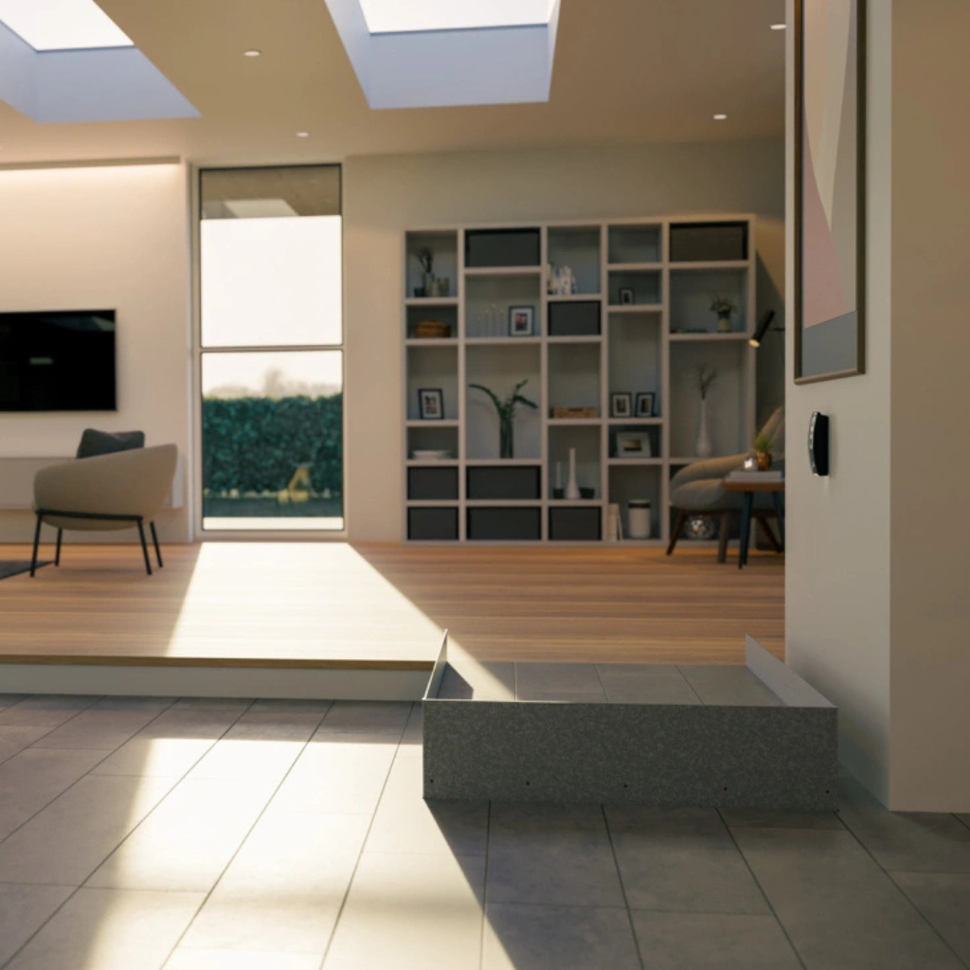
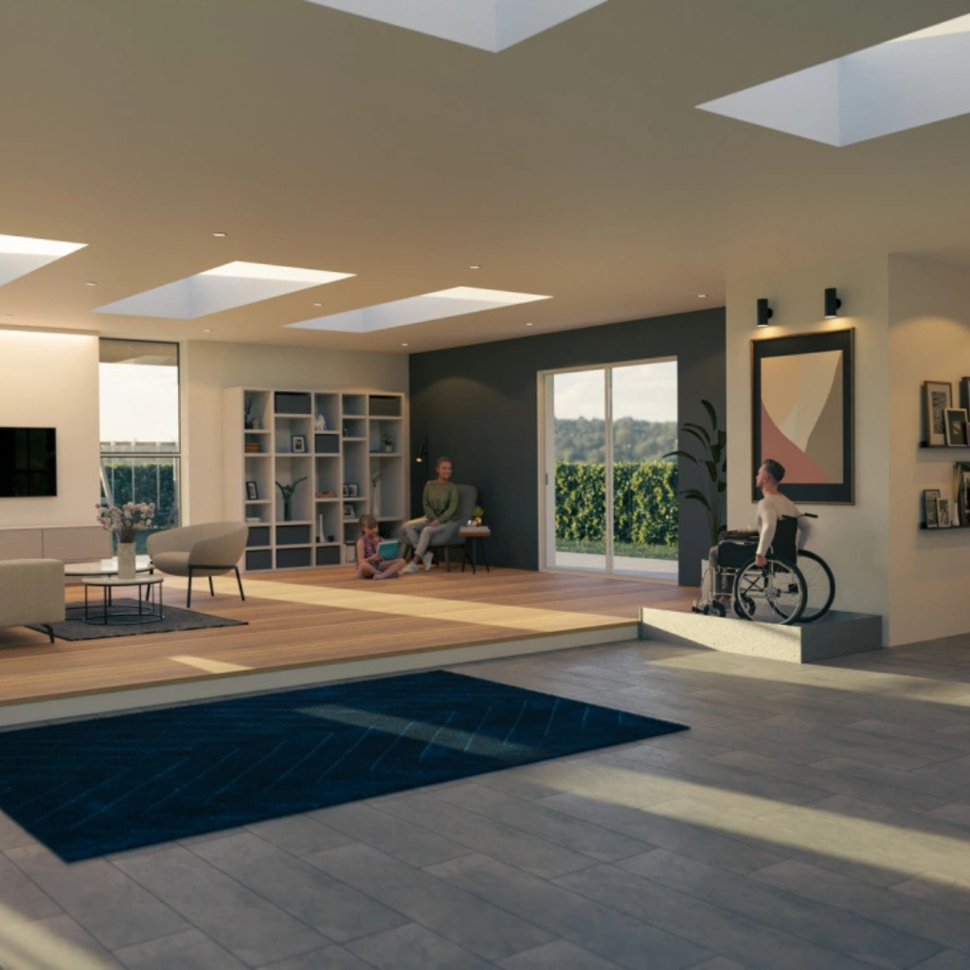
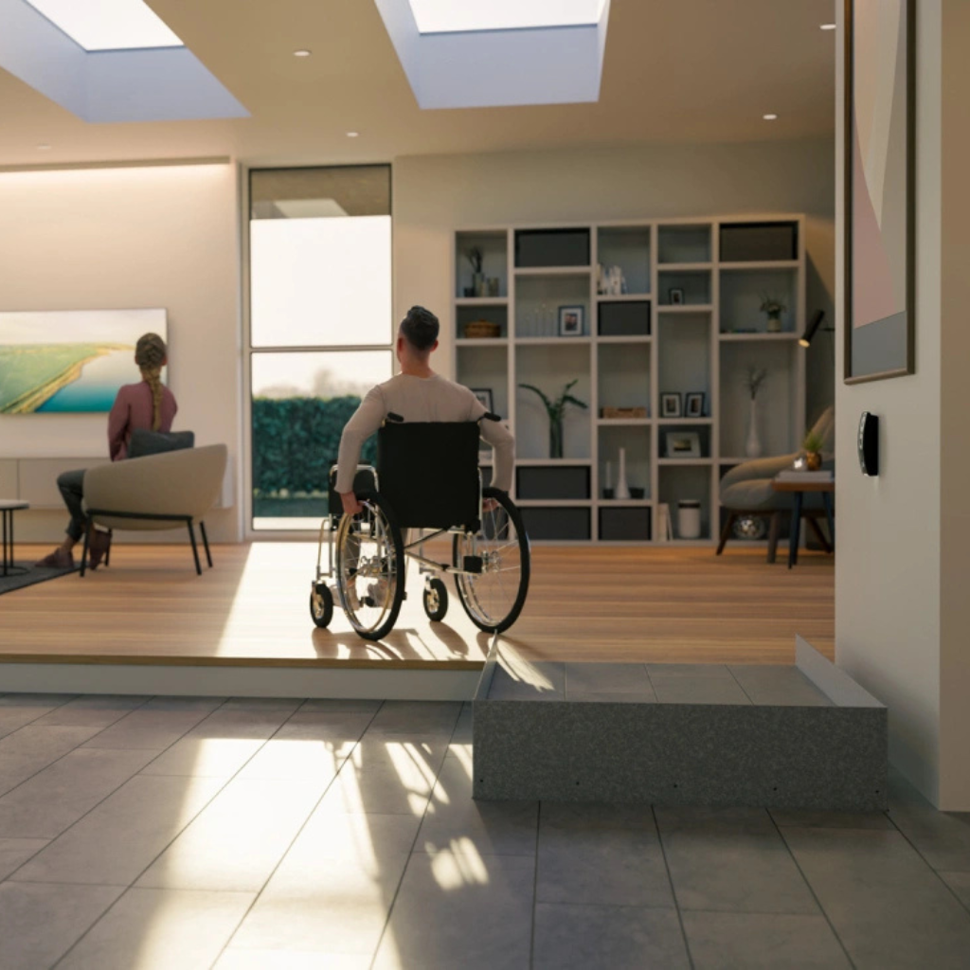
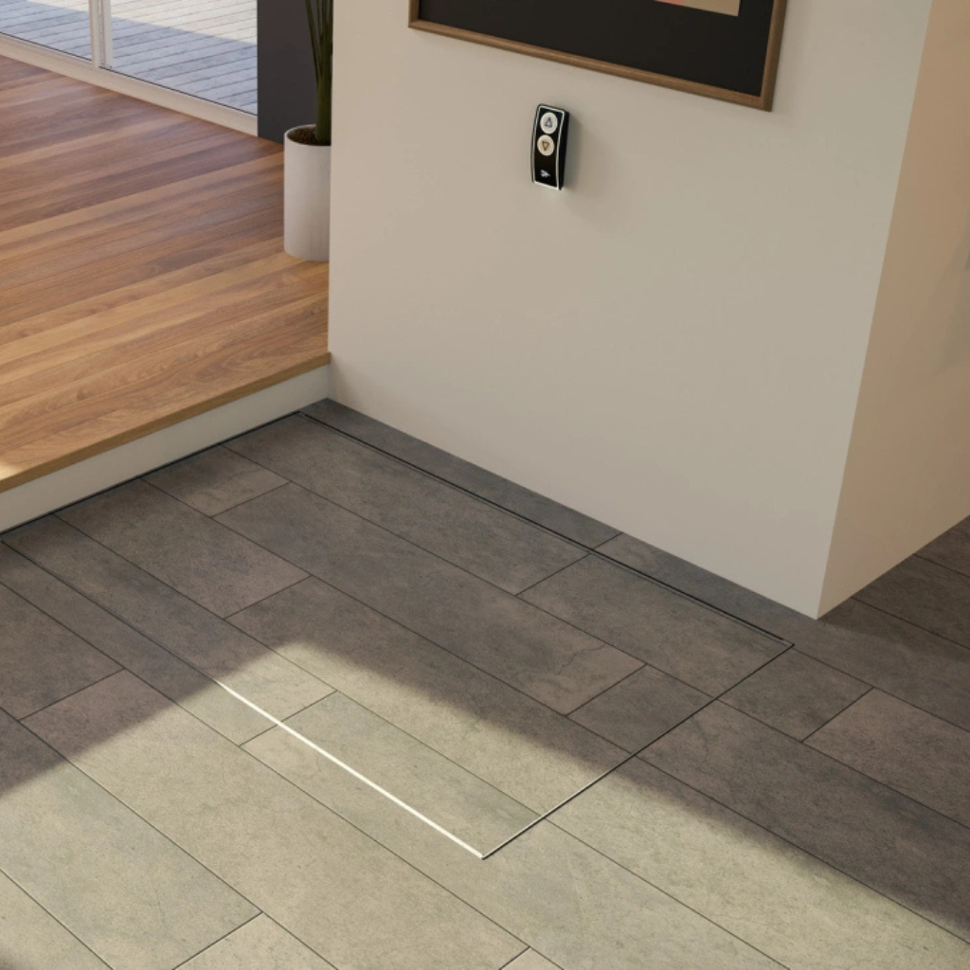
HDN is a vertical wheelchair platform lift that retracts flush into the floor when not in use, disappearing beneath a matching floor finish rather than sitting on top of it as a visible fixture. It carries wheelchair users and people with limited mobility across level changes of up to 500mm, the height of one or two steps, without a visible ramp or lift housing.
Manufactured by LiftUp A/S (Denmark) and supplied and installed in the UAE by Flex Access, HDN is built for entrances, reception areas, and retail spaces in Abu Dhabi, Dubai, and across the UAE where a ramp would be impractical and a standard platform lift would disrupt the design of the space.
Invisible When It's Not Needed
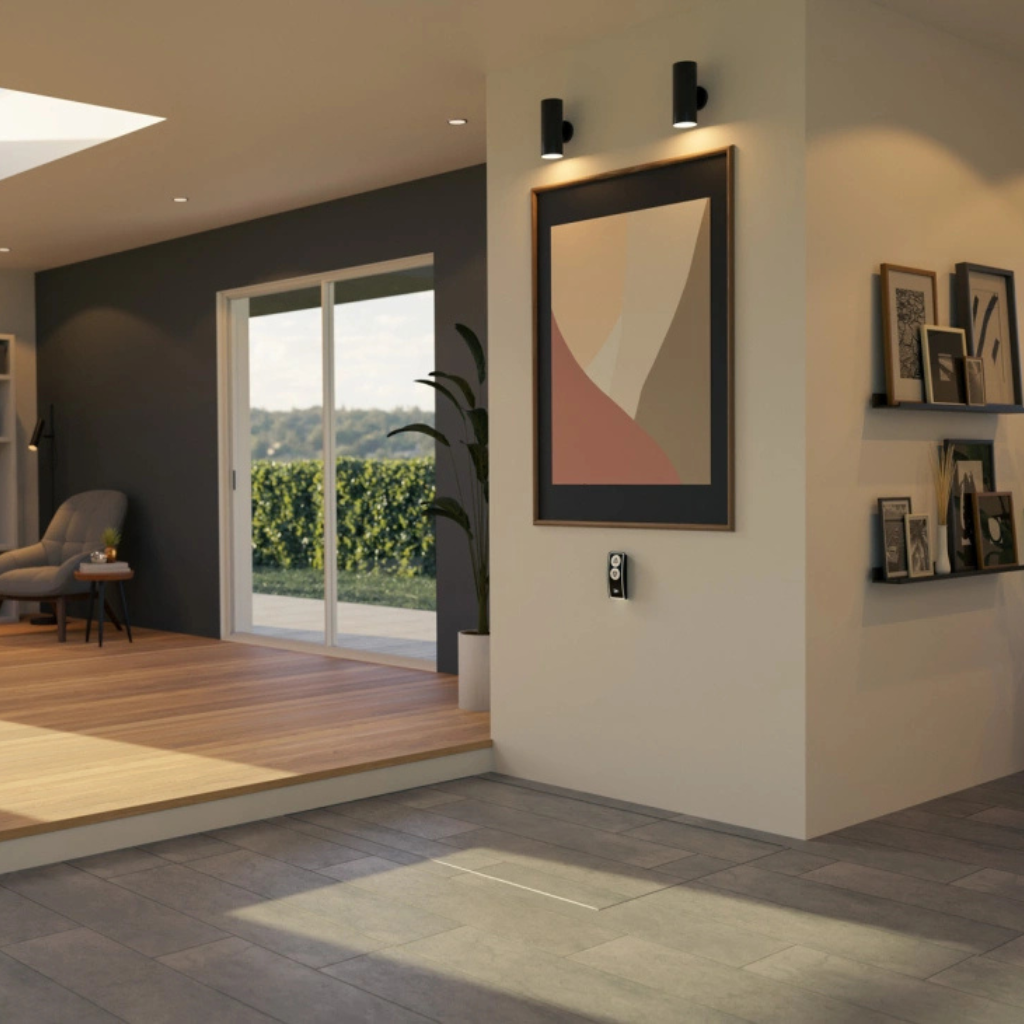
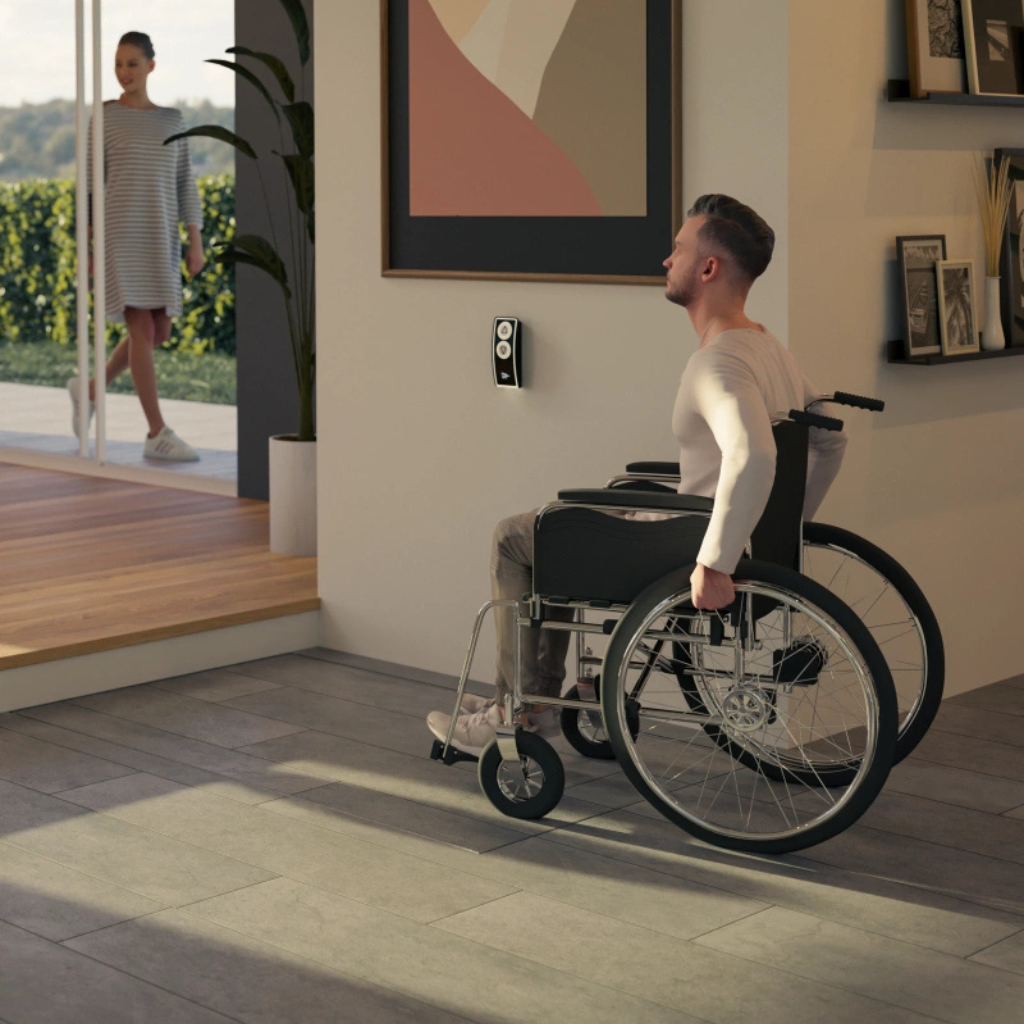
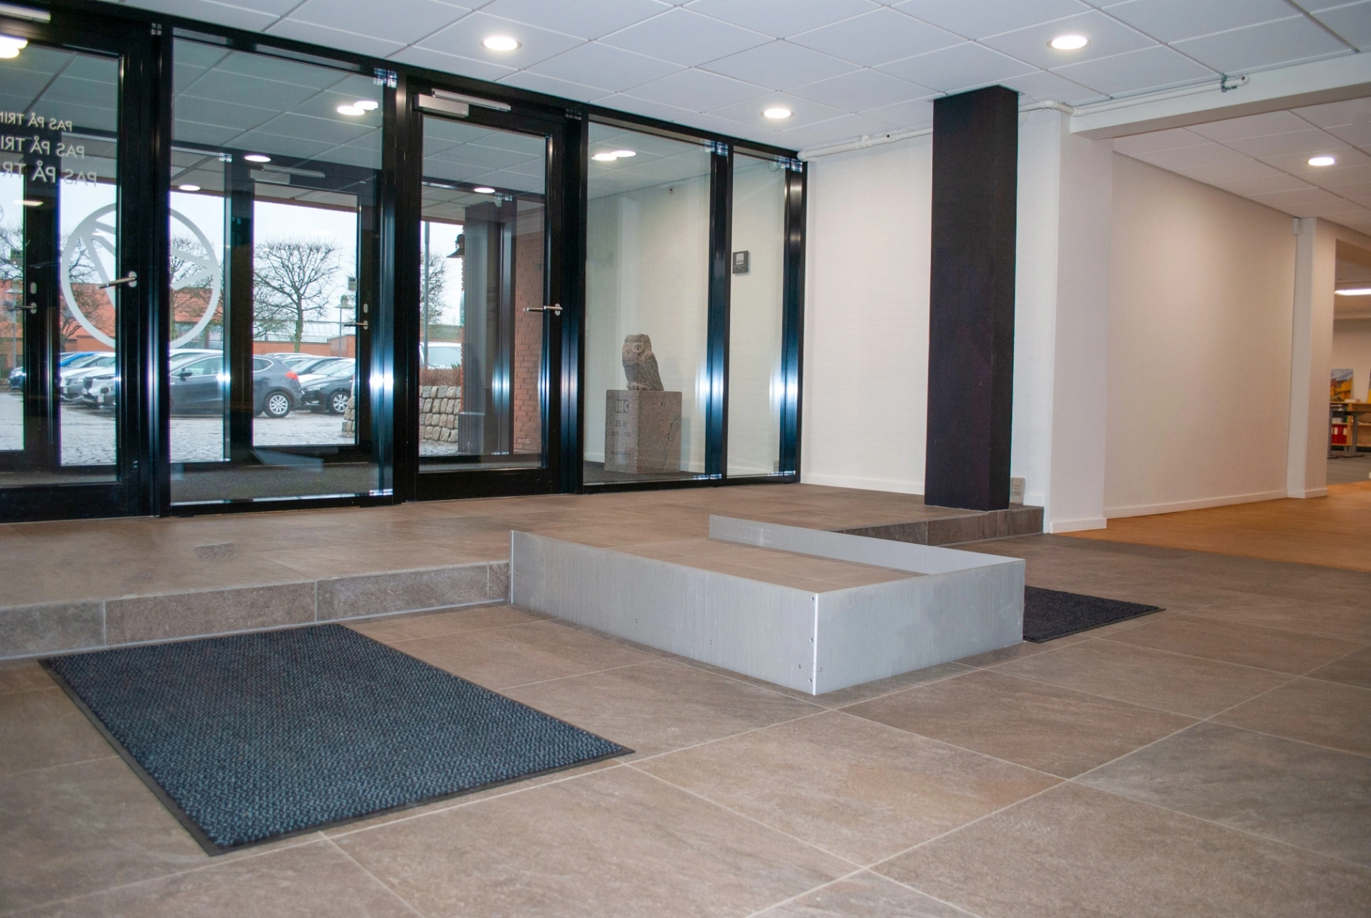
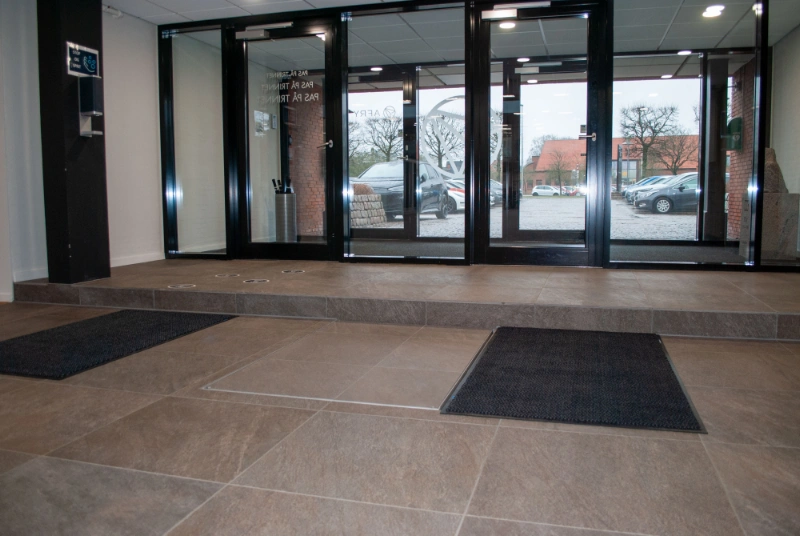
When lowered, HDN sits flush with the surrounding floor. There is no ramp, no visible housing, and no step for anyone to notice, until someone needs it. The platform surface can be finished to match the floor around it, so the lift reads as part of the floor rather than an accessibility feature added on top of it.
This makes HDN the option for entrances, showrooms, and reception areas where the design brief calls for a level, unbroken floor plane.
HDN Technical Specifications
Specifications apply across all three standard platform widths. Confirm exact figures against the manufacturer's current data sheet before specifying for a project.
| Specification | HDN 900 | HDN 1000 | HDN 1100 |
|---|---|---|---|
| Platform size | 900 x 1400 mm | 1000 x 1400 mm | 1100 x 1400 mm |
| Lifting height | 0-500 mm | ||
| Weight capacity | 400 kg (approx. 2 people) | ||
| Pit depth required | 350 mm | ||
| Lifting speed | 20 mm/second | ||
| Noise level | Under 70 dB | ||
| Unit weight | 110 kg | ||
| Duty cycle | 2 minutes operation, 18 minutes rest | ||
| Installation | Indoor or outdoor | ||
Enclosed Mechanism, Guarded Platform
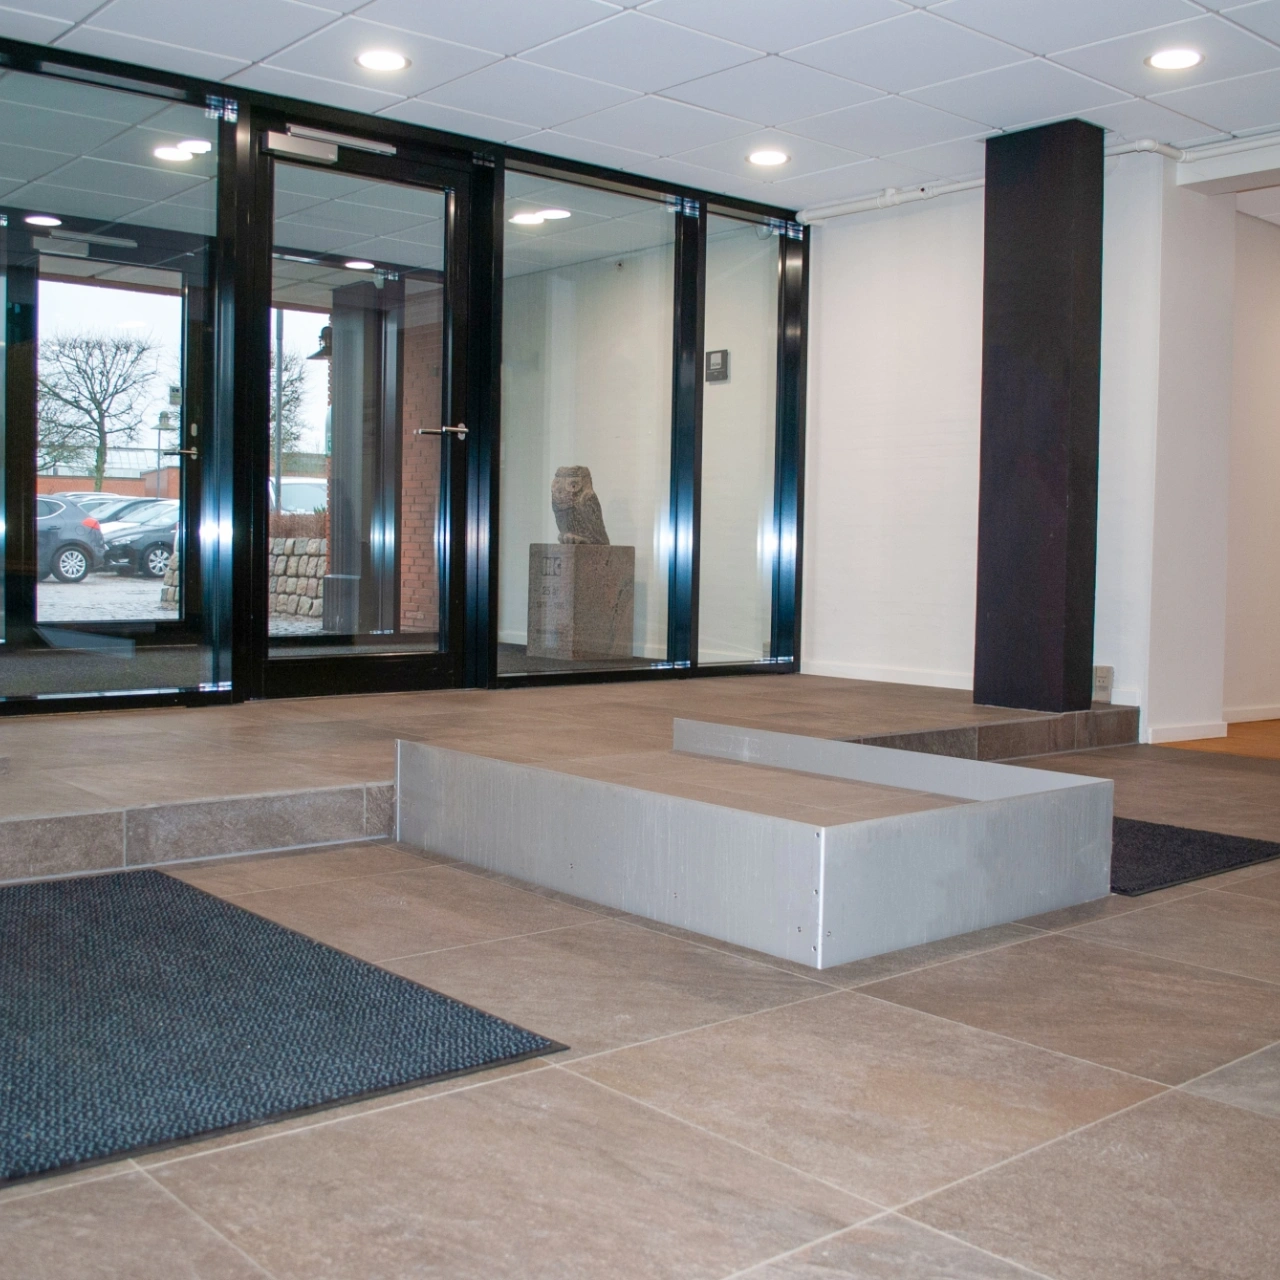
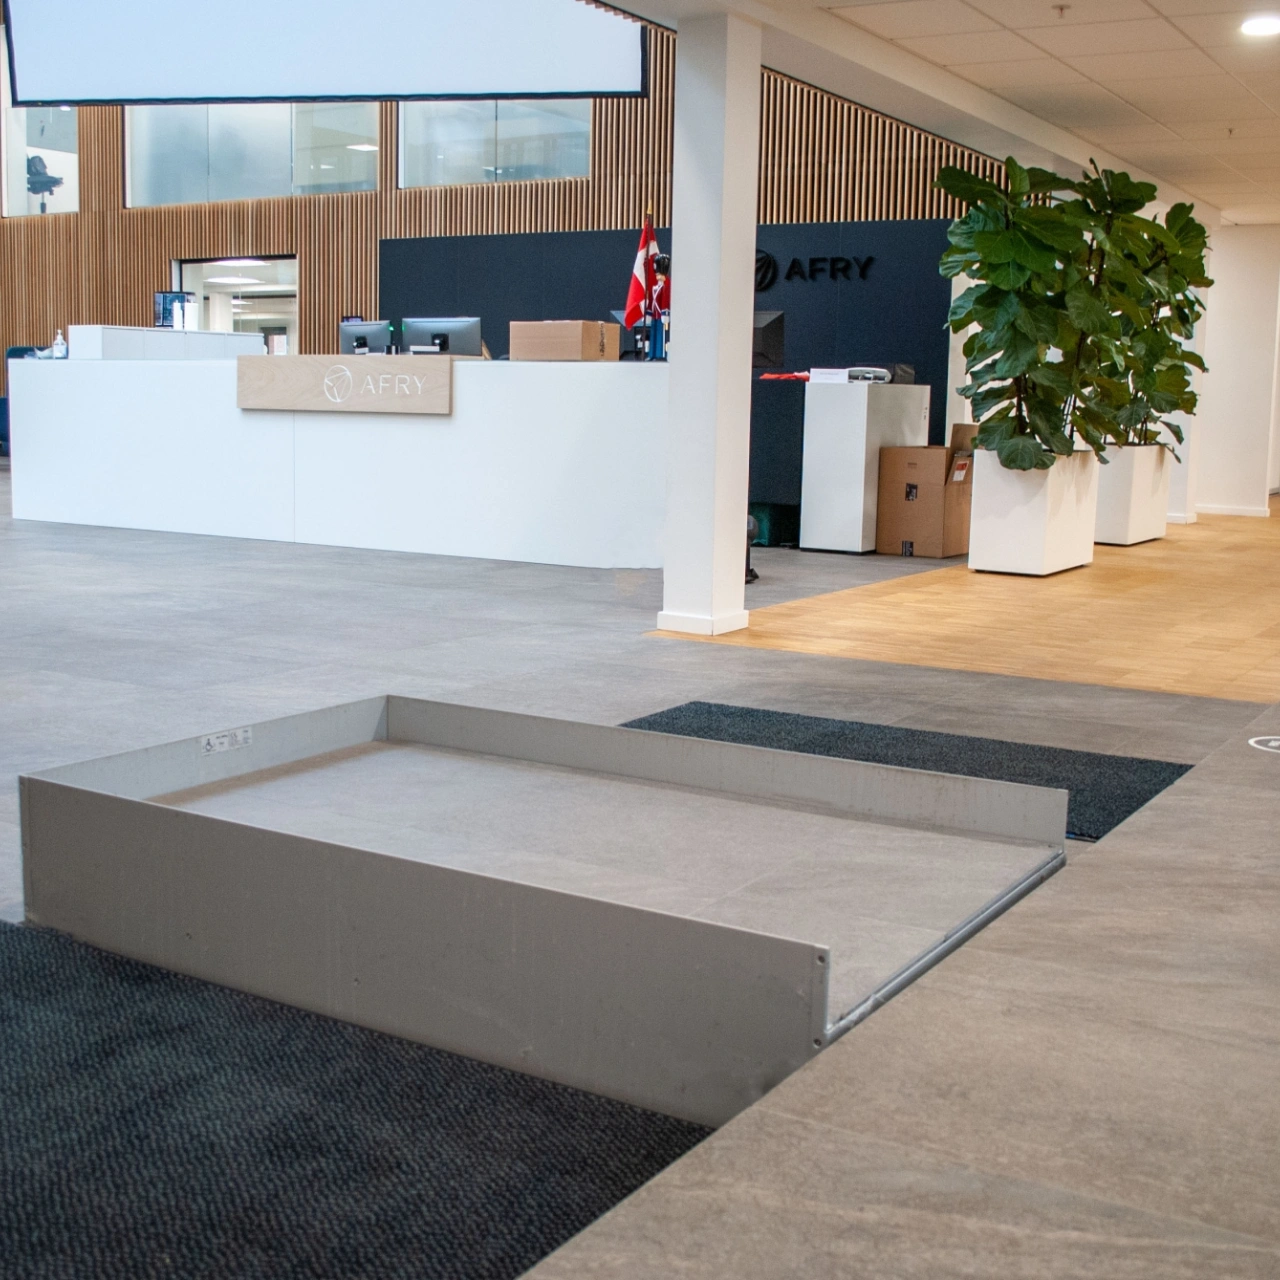
HDN's drive mechanism is fully enclosed below the floor, so there is nothing exposed to catch or contact while the platform is moving. Above the floor, guard rails run around the open sides of the platform to stop a wheelchair rolling off during operation.
- Automatic overload protection stops the platform if weight exceeds capacity
- Emergency stop control for an immediate halt
- Registered lifting mechanism keeps the platform level throughout the lift
- Enclosed drive system, no exposed moving parts at floor level
Finished to Match Your Floor
The platform surface is built to take a top layer of the same material as the floor around it, so HDN blends into the finish already specified for the space rather than forcing a change to it.
- Marble, granite, and natural stone
- Wood and engineered timber flooring
- Tile, vinyl, and carpet
- Paving stone and flagstone for outdoor entrances
Fits Existing Buildings, Not Just New Ones
HDN needs a 350mm pit below the finished floor level and no other major structural change. That makes it a realistic option for retrofitting an existing entrance, shop, or lobby, not only for buildings still at the design stage.
Confirm available floor depth before specifying HDN for a retrofit. Where the pit depth isn't available, EasyLift is the surface-mounted alternative for the same height range.
HDN Frequently Asked Questions
What height difference can HDN cover?
HDN covers level changes from 0 to 500mm, roughly the height of one or two steps. For larger height differences, EasyLift covers up to 1350mm.
How much floor depth does HDN need?
HDN requires a 350mm pit below the finished floor to house the platform and mechanism when retracted. This needs to be confirmed on site before installation, especially in retrofit projects.
Can the platform surface match my existing floor?
Yes. The platform top layer can be finished in marble, granite, wood, tile, vinyl, carpet, or paving stone to match the floor around it, so the lift is not visually distinct from the surrounding surface.
Is HDN suitable for outdoor installation?
Yes, HDN can be installed both indoors and outdoors.
Is HDN available in Abu Dhabi and Dubai?
Yes. Flex Access supplies and installs HDN across Abu Dhabi, Dubai, and the wider UAE.