
House
Business

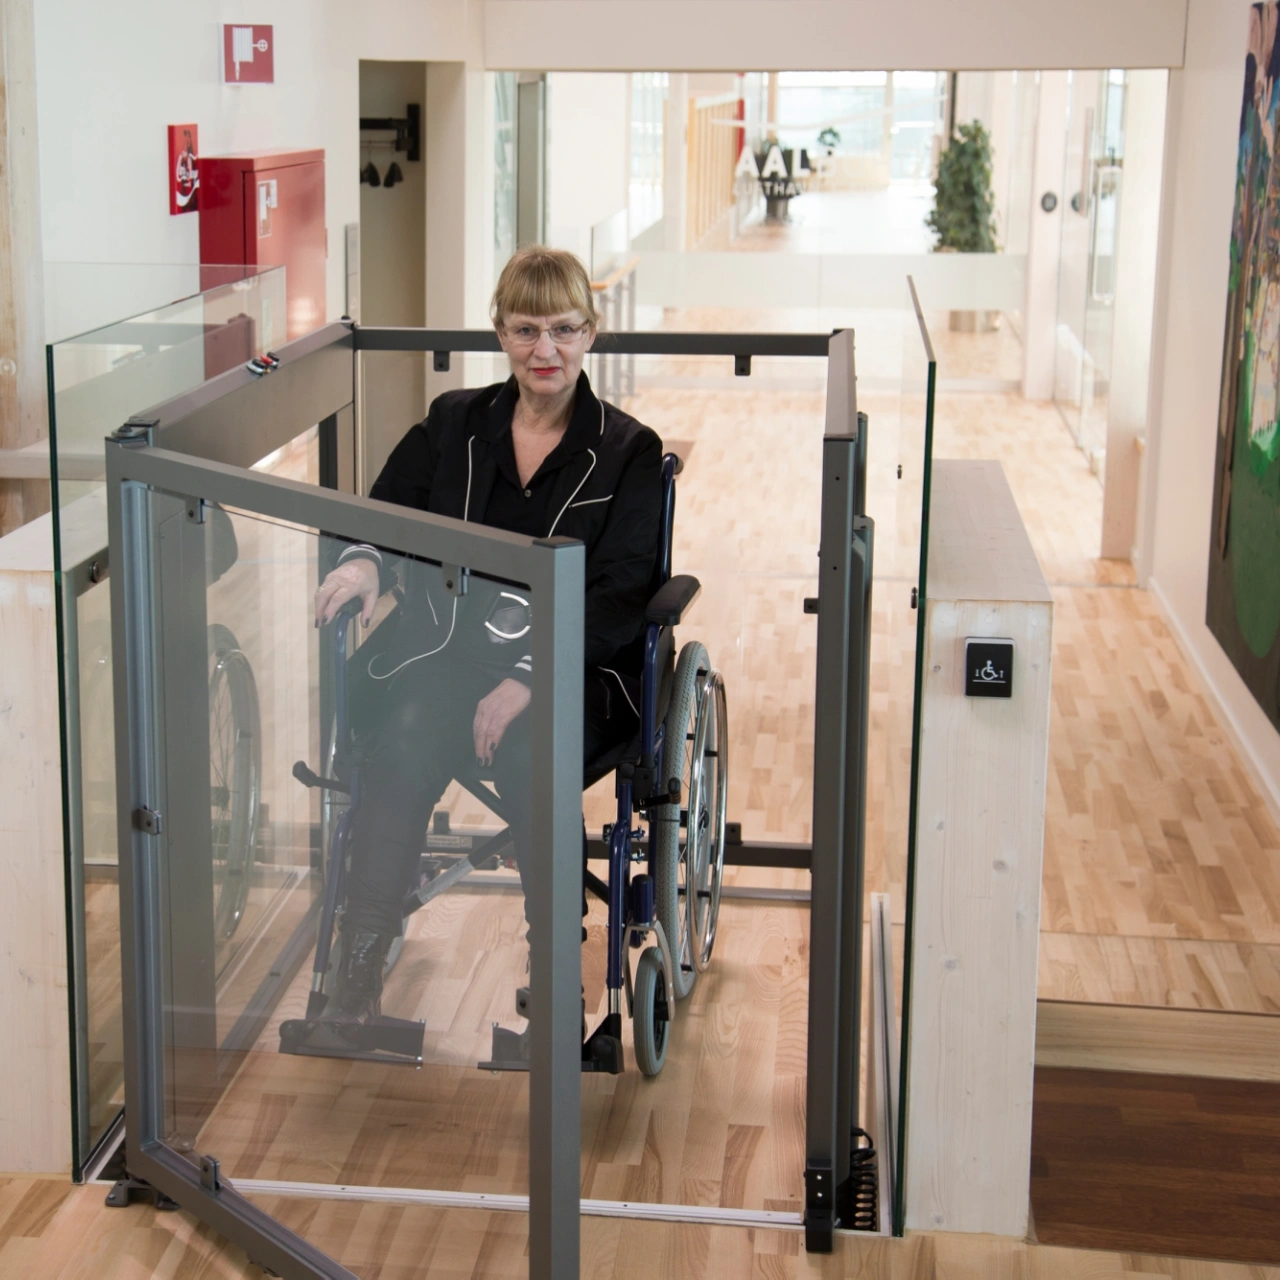
Built-In Safety at Every Level
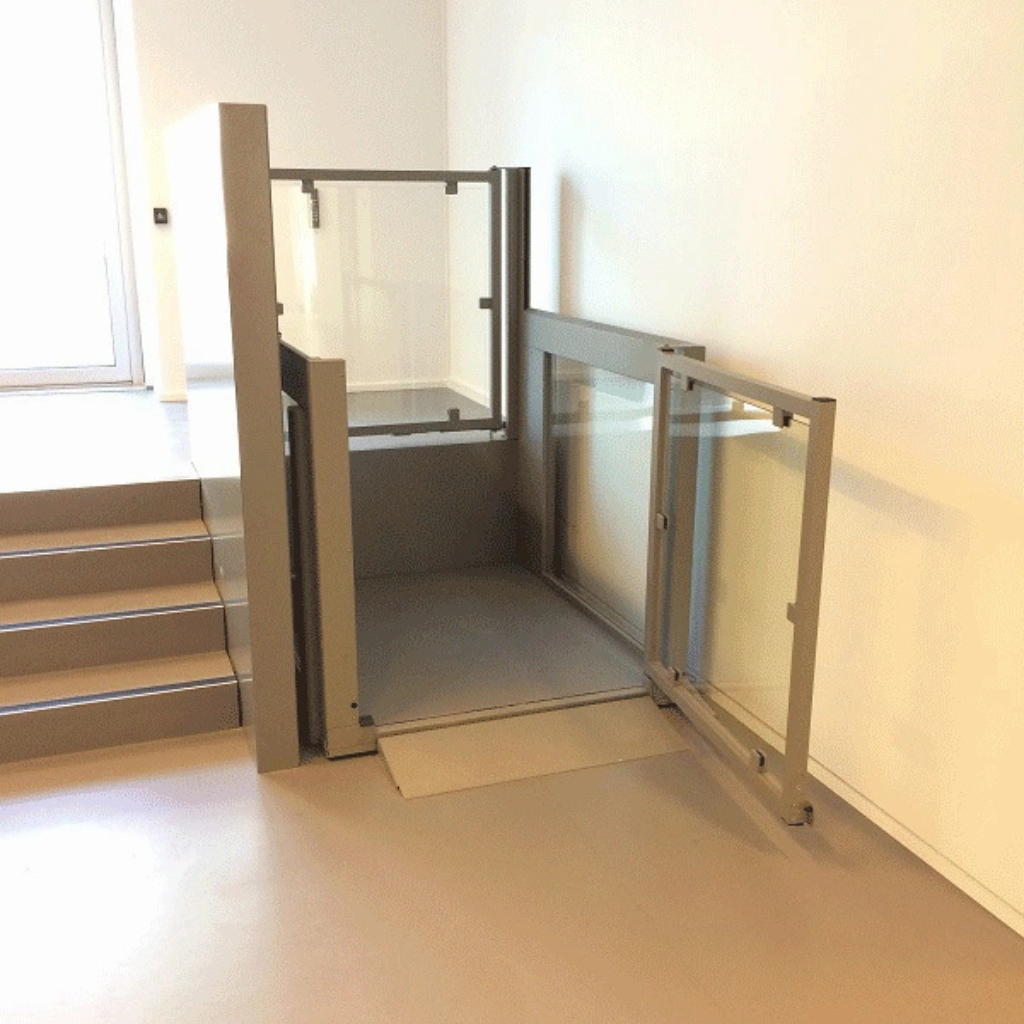
EasyLift is designed around a certified, registered lifting mechanism, not a retrofit safety add-on. Every moving part is protected so the platform can be used with confidence in homes, offices, and public buildings alike.
- Anti-crushing and squeeze-hazard protection on all moving edges
- Pressure-sensitive plates that stop the platform on contact with an obstruction
- Ramp access at platform edges for a smooth, level transition
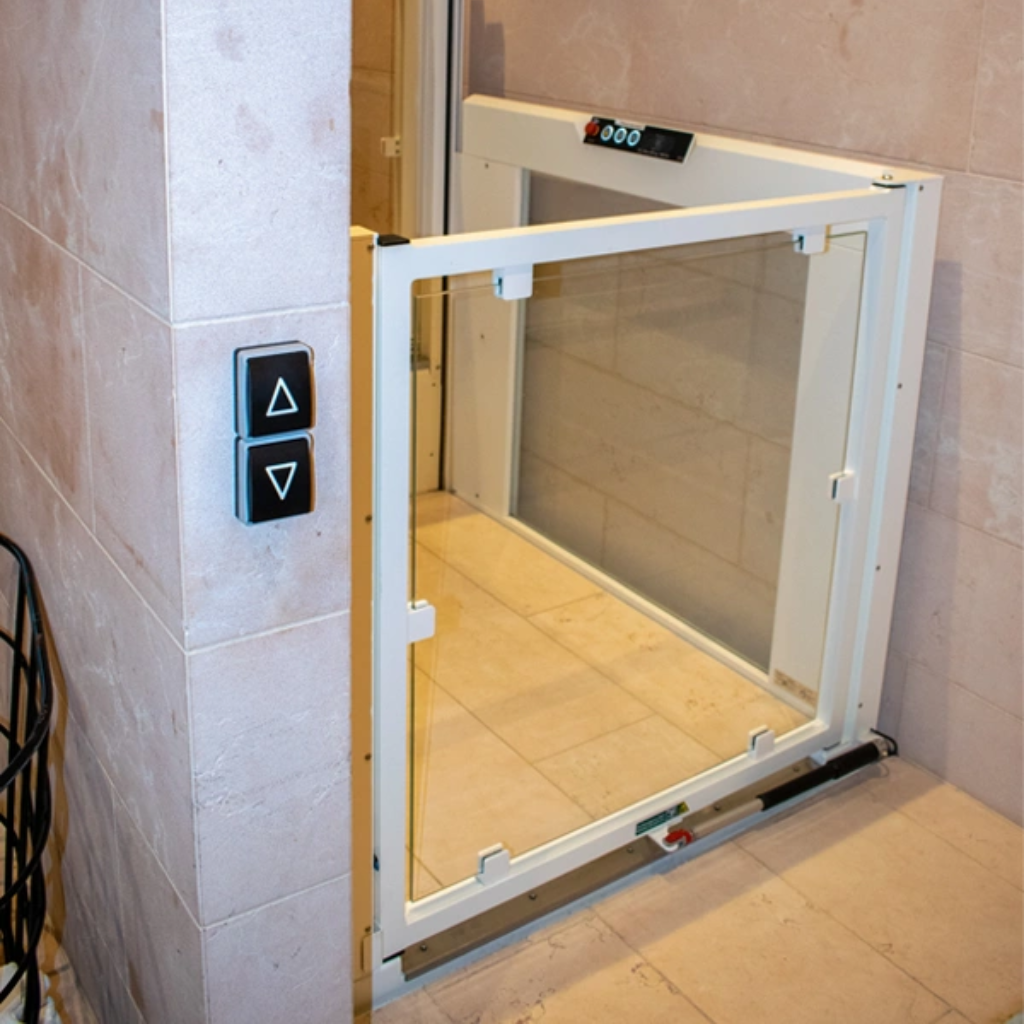
- Optional safety gates at the upper landing for extra protection around the opening
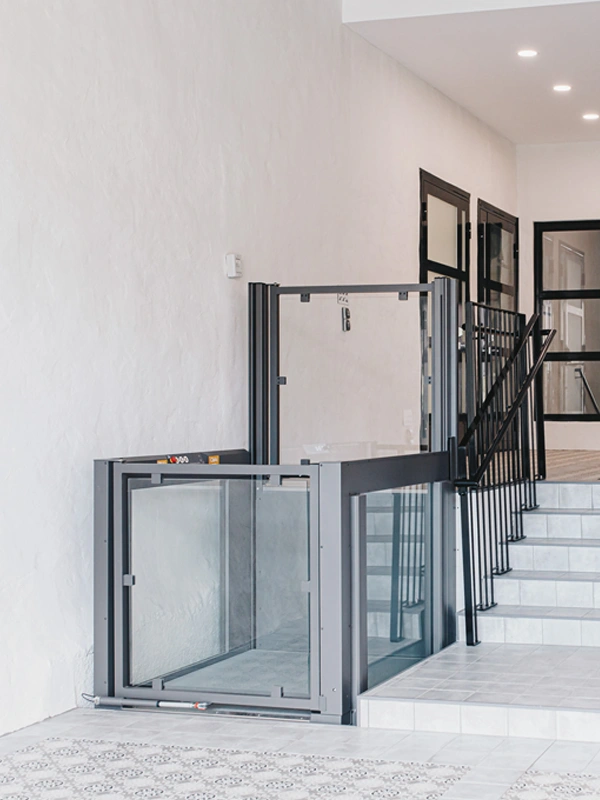
Reliable Power, Even When the Grid Isn't
EasyLift keeps working when it matters most. A battery backup carries the platform through power interruptions, so access is never left to chance during a cut.
- Battery backup for uninterrupted operation during power outages
- Smooth, quiet lifting motion built for daily use
- Multiple control options: on-platform buttons, handheld remote, and fixed panels at both landings
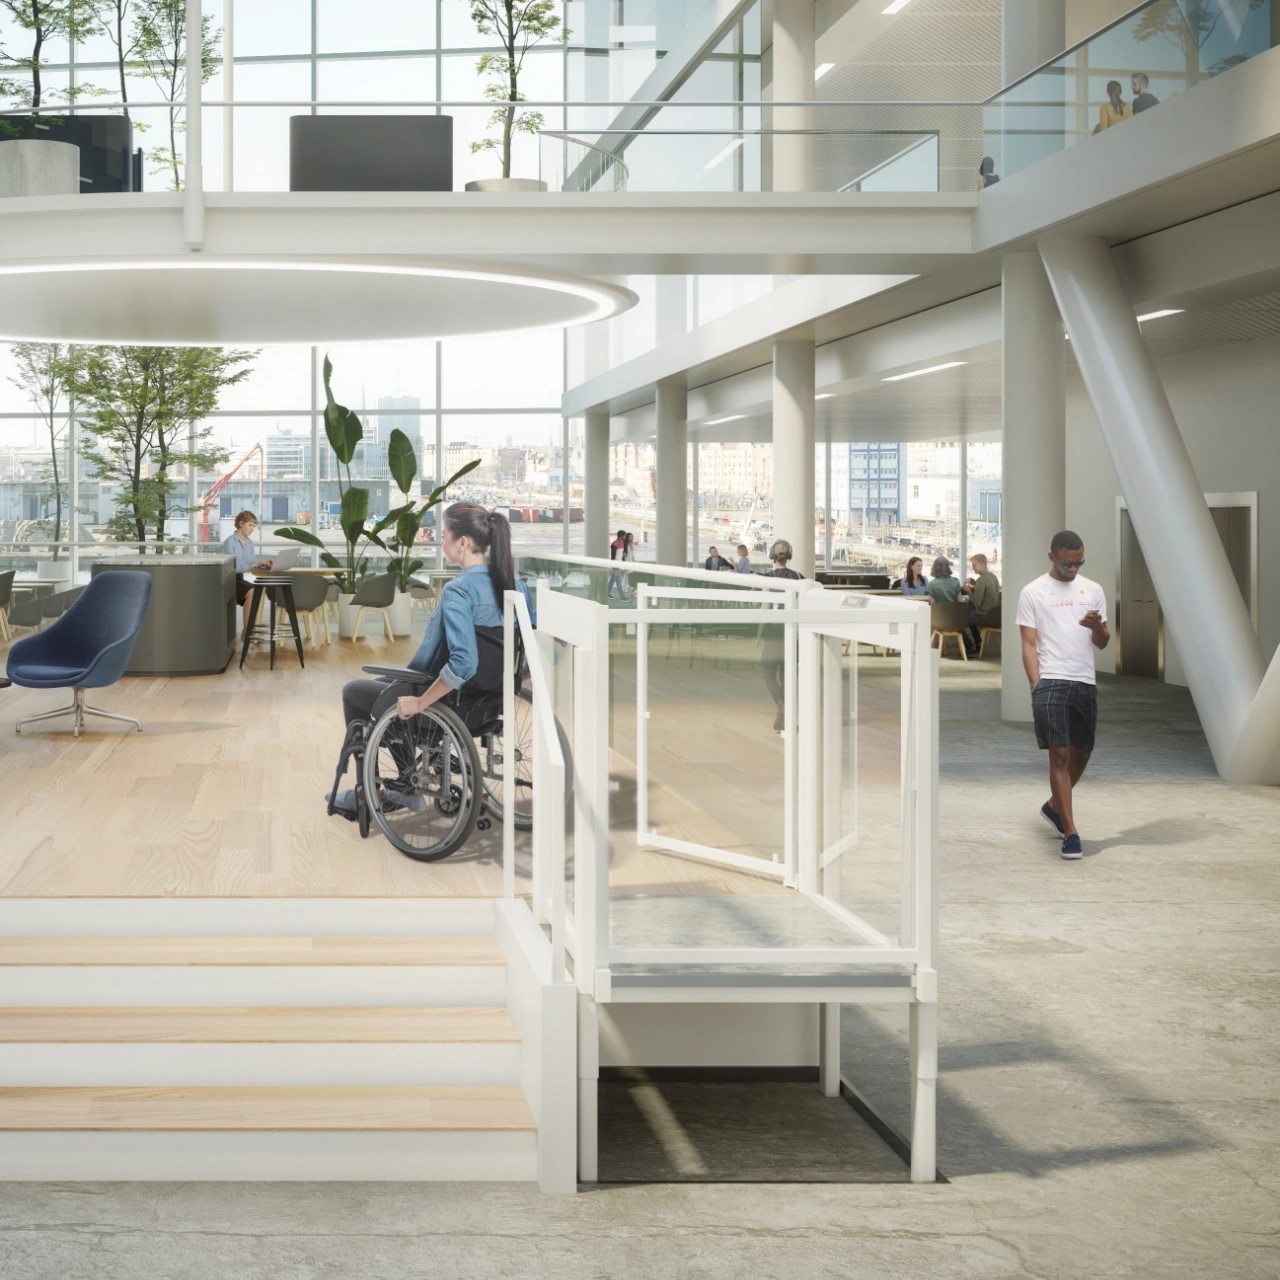
Made to Fit Your Space
Every building is different, so EasyLift is built to adapt rather than force a compromise. Choose the configuration that fits the opening, the traffic, and the look of the space around it.
- Three standard platform widths to match different doorways and openings
- Optional automatic gates and barriers for controlled access
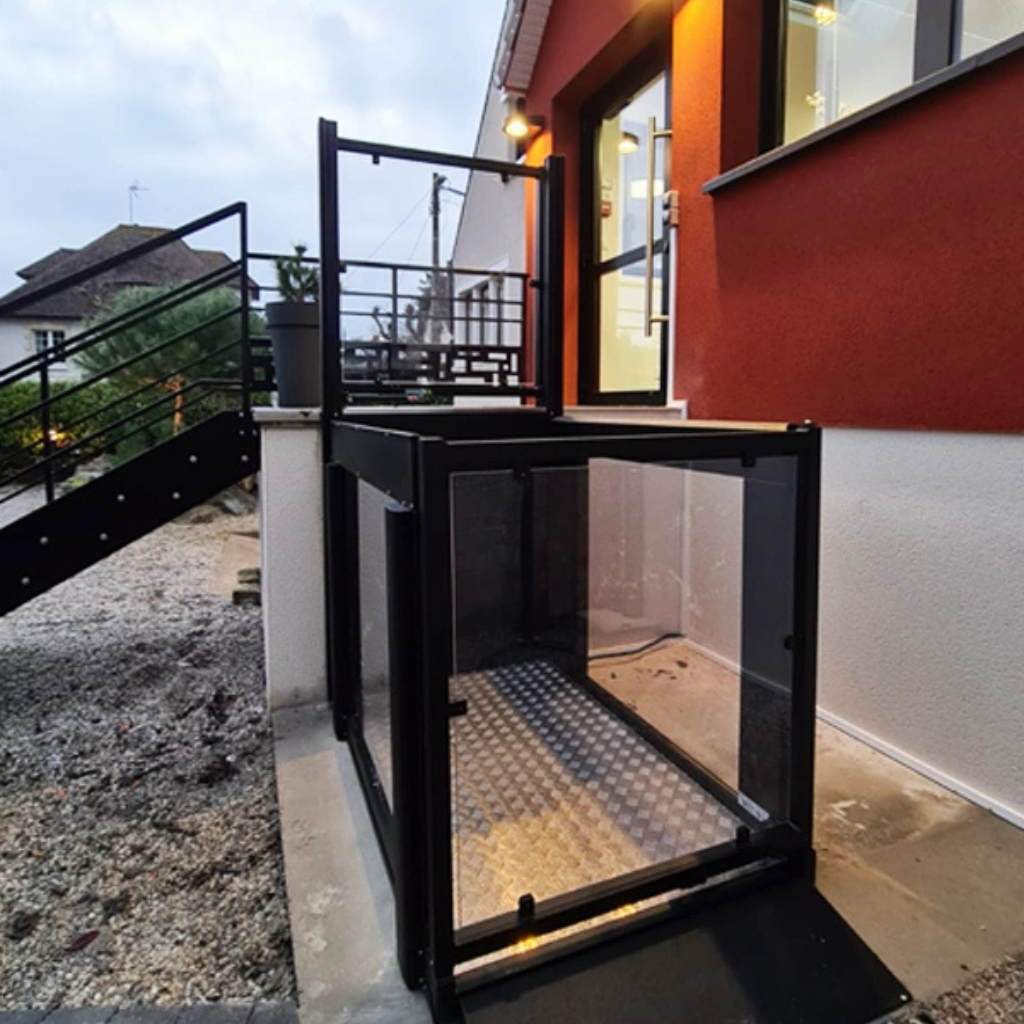
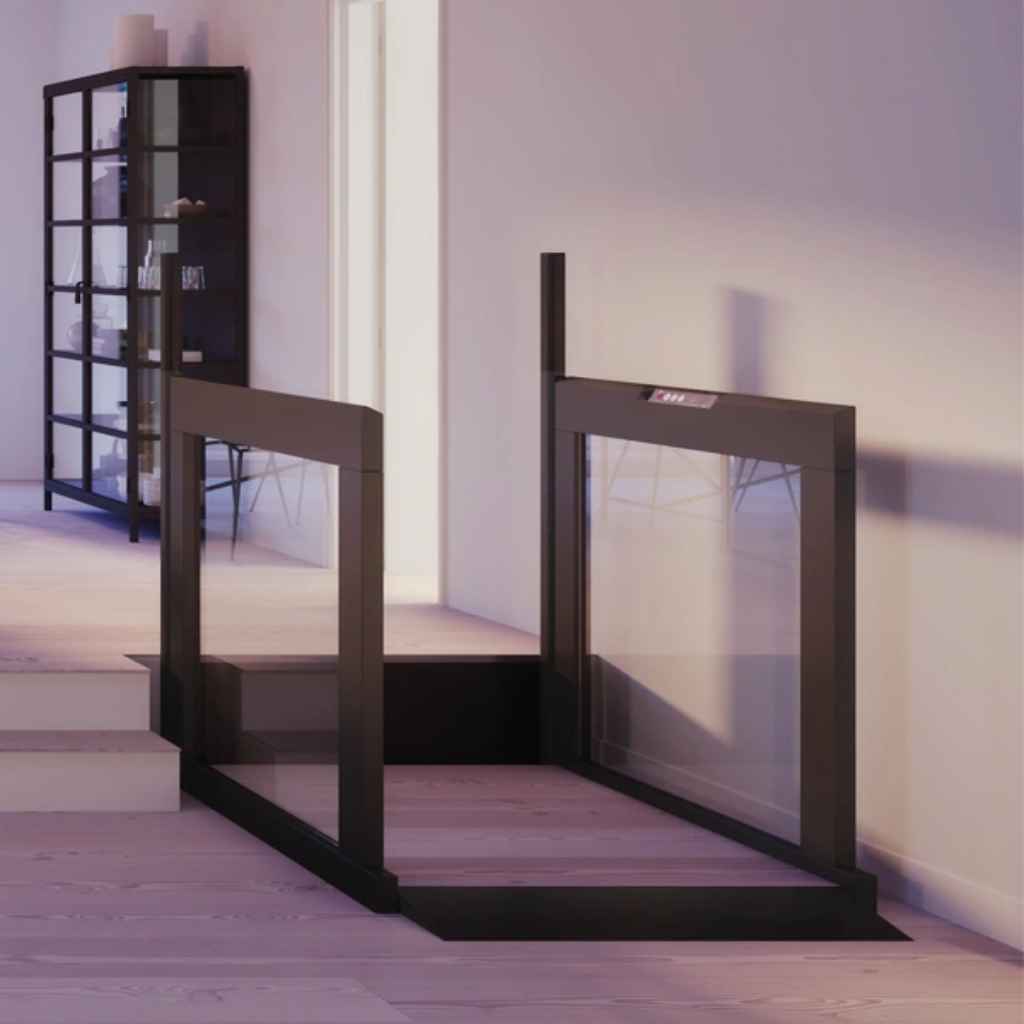
- Pit installation available for a fully flush, level entry
- Custom color matching to blend with existing architecture and finishes
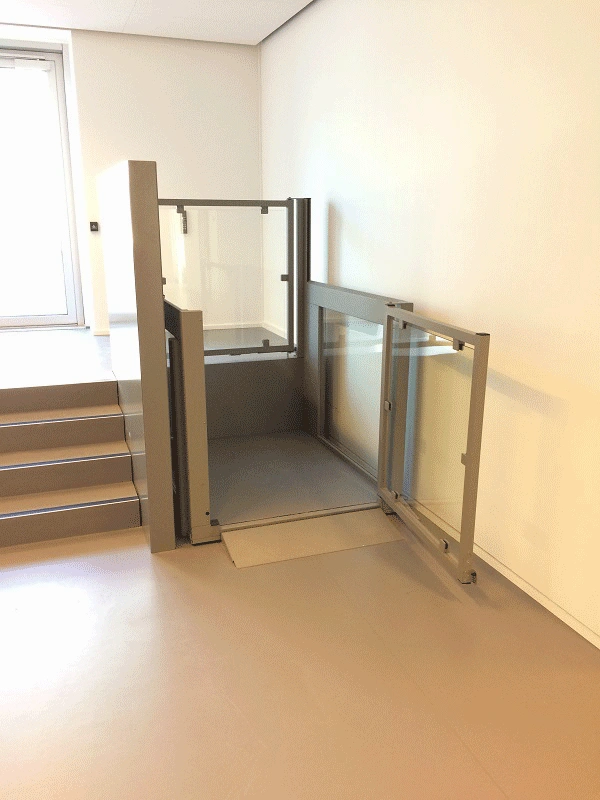
Built for New Construction and Retrofits Alike
EasyLift doesn't require major structural work to install. It fits into new-build projects from the planning stage and slots into existing buildings just as easily, with minimal site preparation and disruption.
- Compact footprint suited to small or constrained level changes
- No major structural modification needed for most retrofit installations
- Straightforward integration into new-build plans from the design stage
Designed to Belong, Not Stand Out
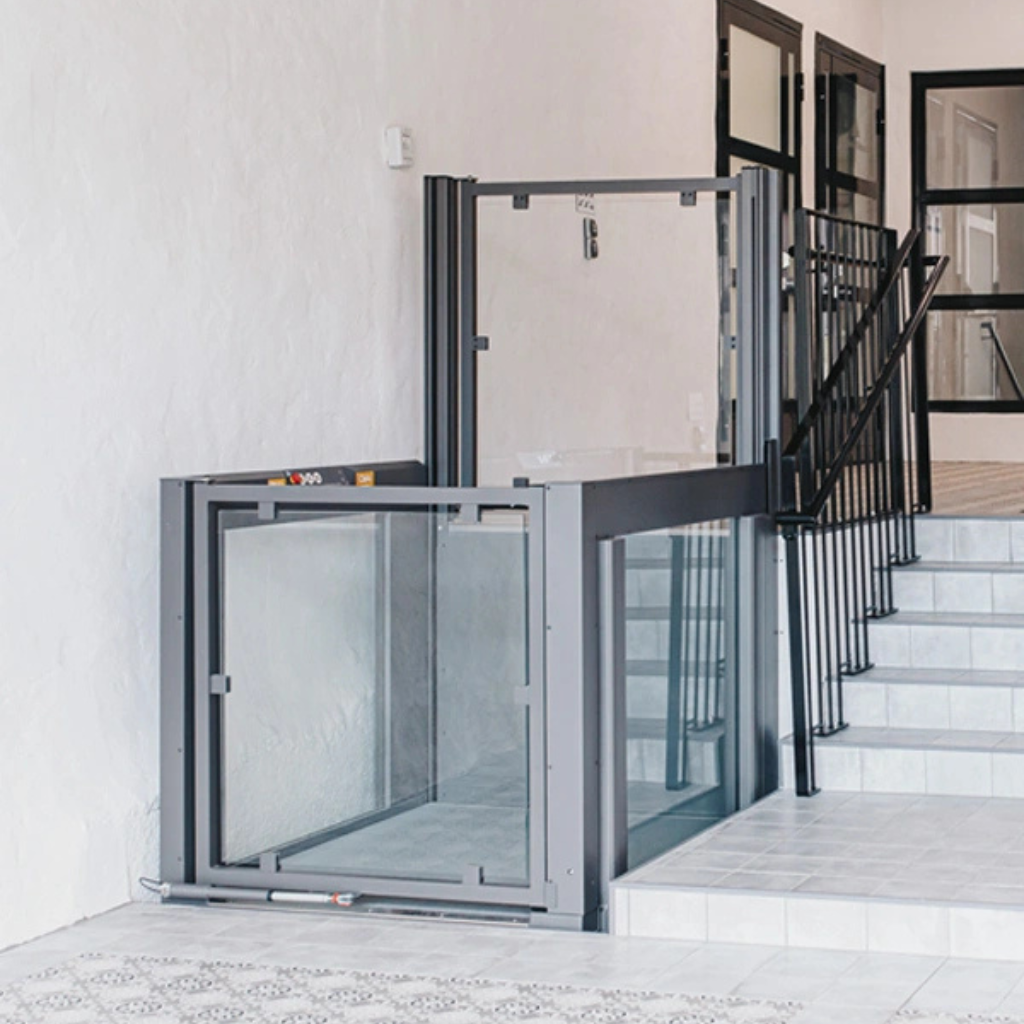
EasyLift was designed with clean lines and a low profile so it reads as part of the building, not a compliance fixture bolted on afterward. That's the difference between accessibility as an afterthought and accessibility planned in from the start.
Where EasyLift Works
EasyLift handles the small-to-medium level changes that stairs make difficult and full-size elevators aren't practical for.
- Villa and home entrances with a few steps
- Garages, porches, and decks
- Commercial and public building entrances
- Transitions between split levels indoors or outdoors